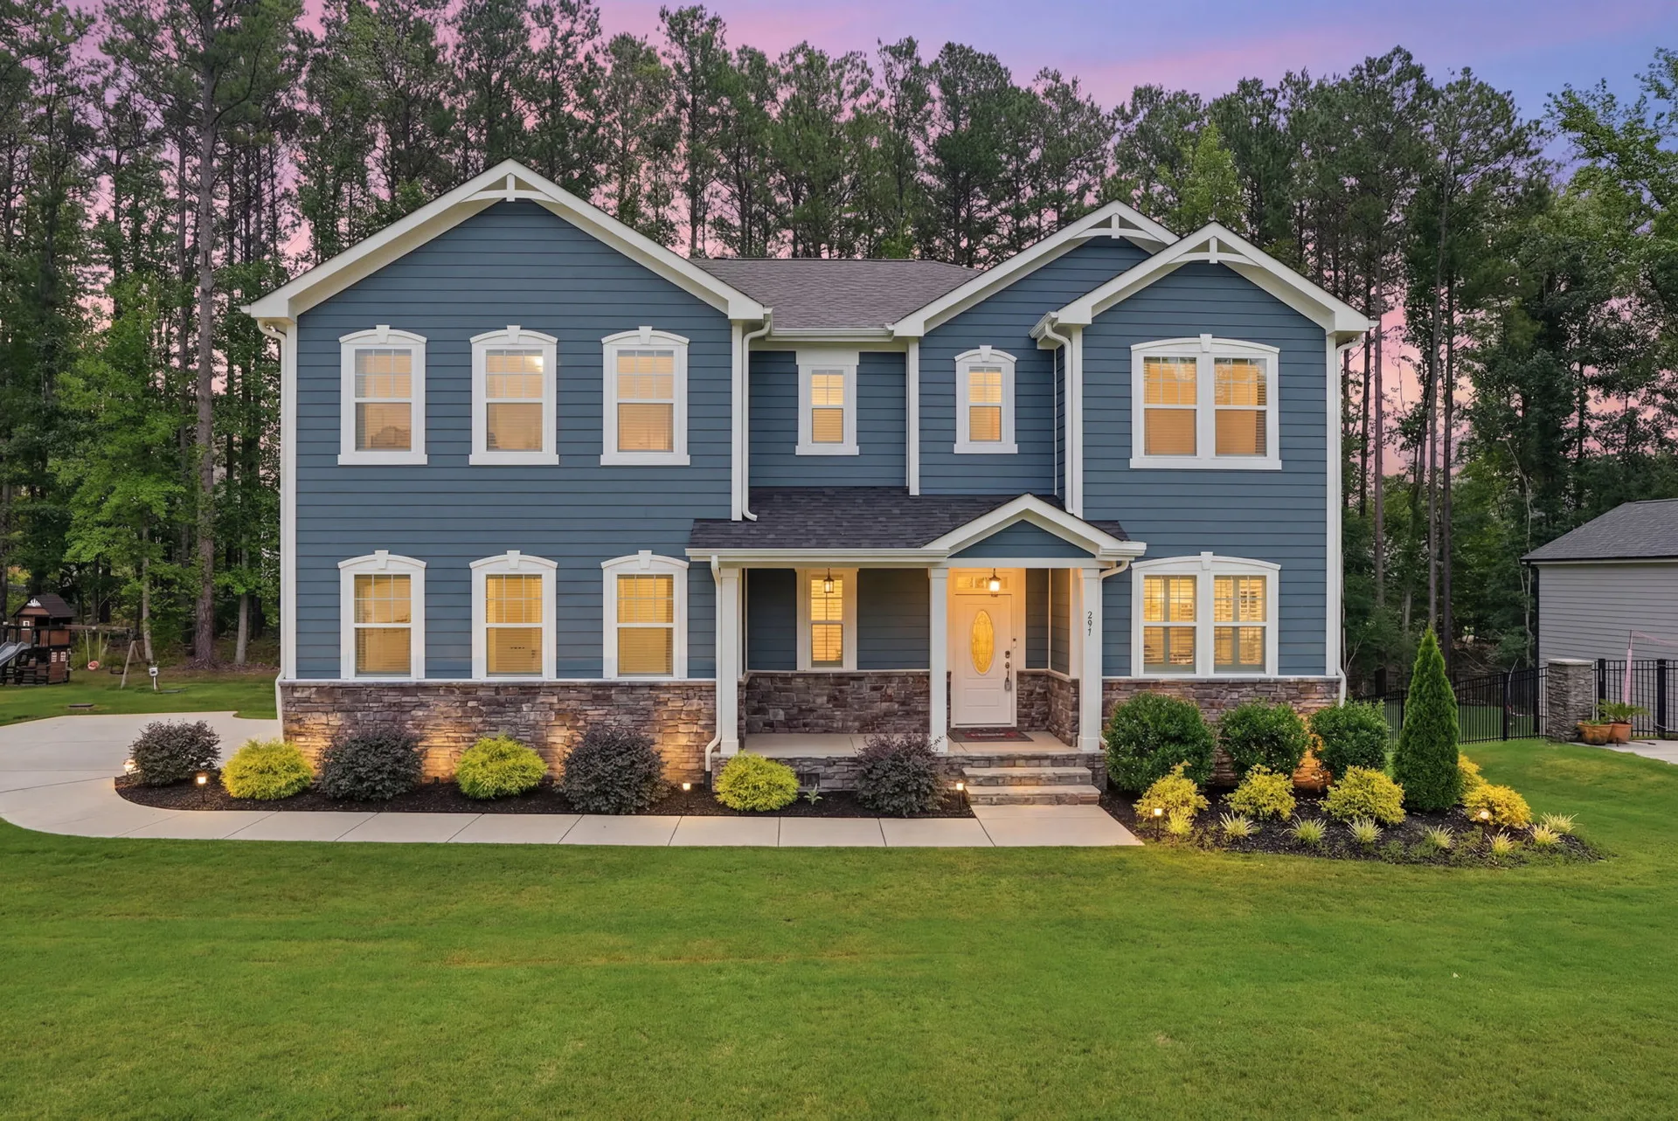
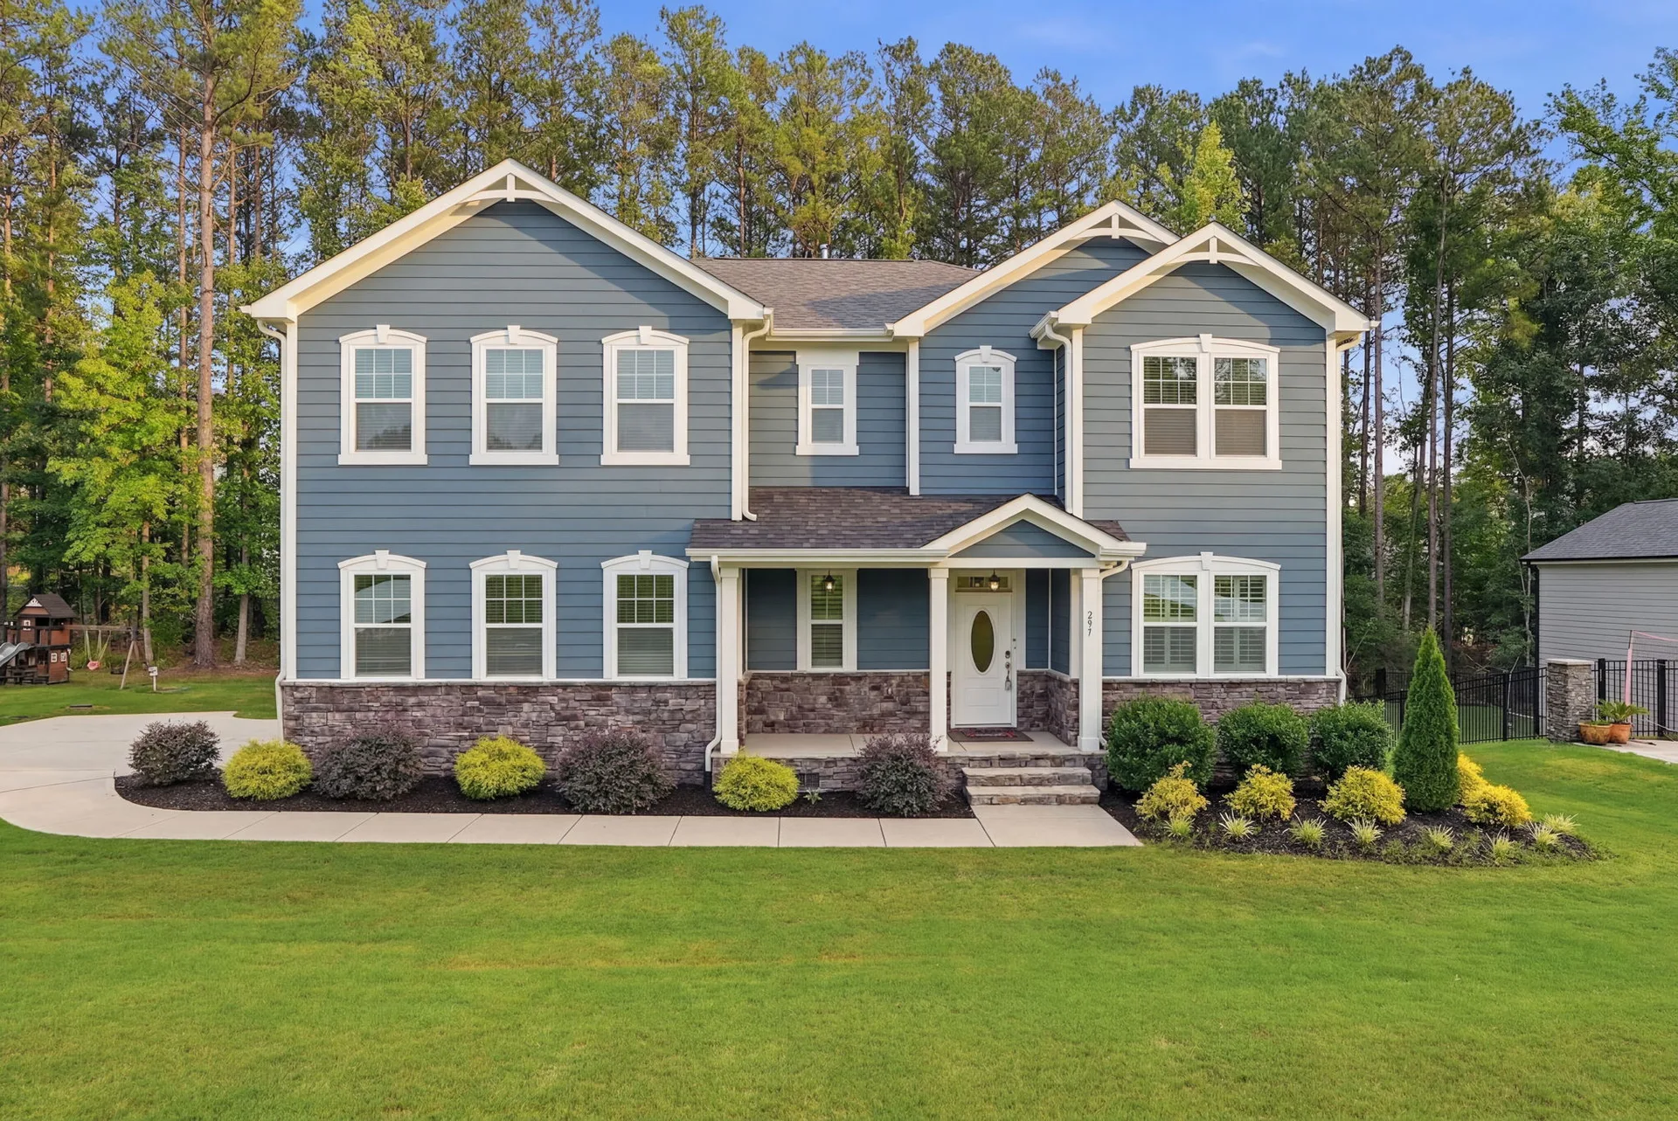
297 Bonaventure Dr
Explore every angle of this stunning Portofino home — from the chef's kitchen and spa-inspired primary suite to the screened porch, half-acre lot, and resort-style community amenities.
Showing all 73 photos across 8 categories
Exterior
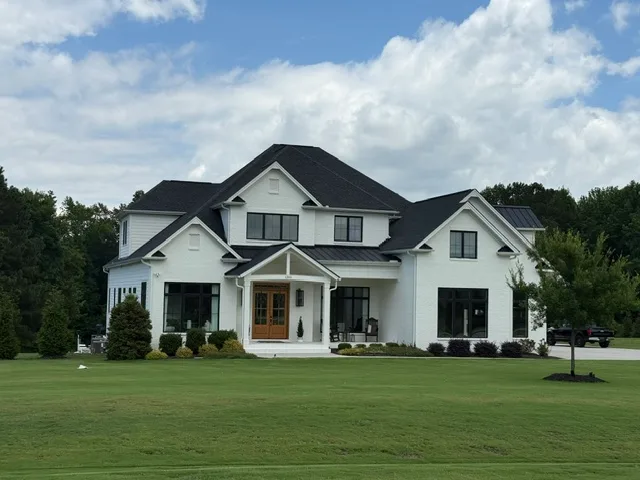
The facade, entryways, and curb appeal of 297 Bonaventure Dr — 4 photos
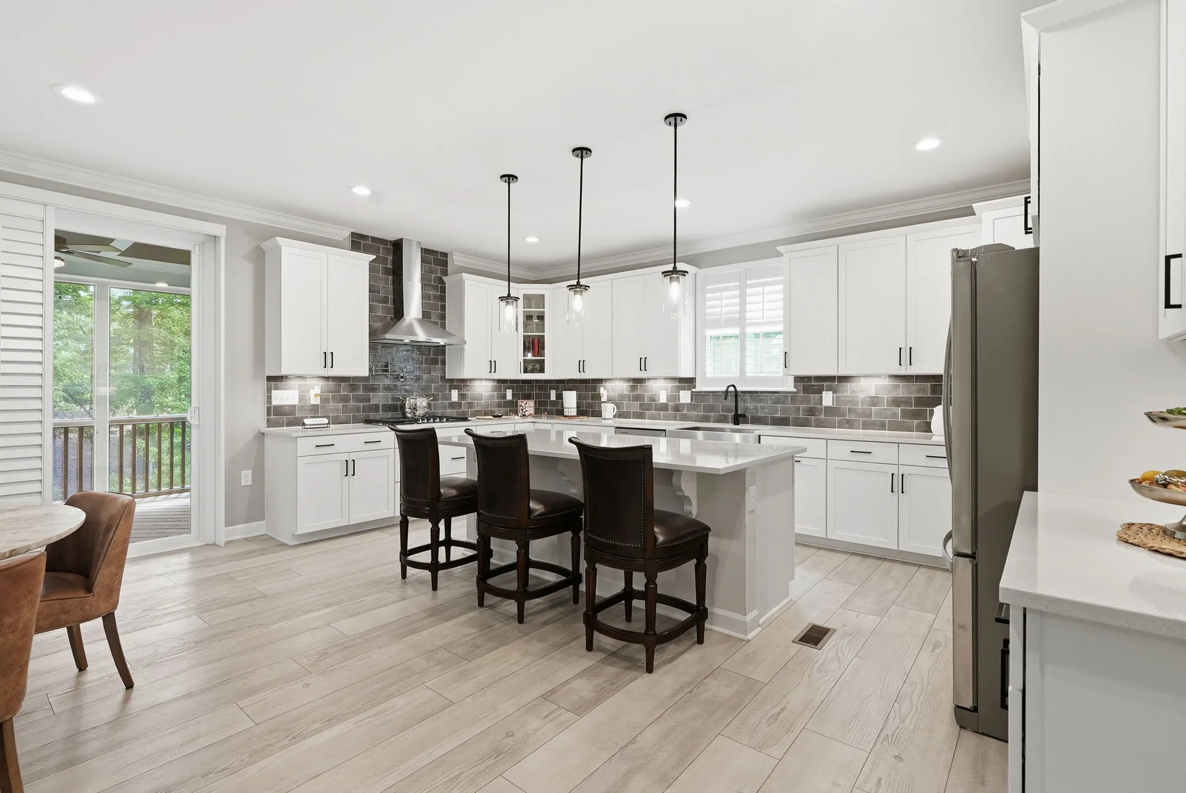
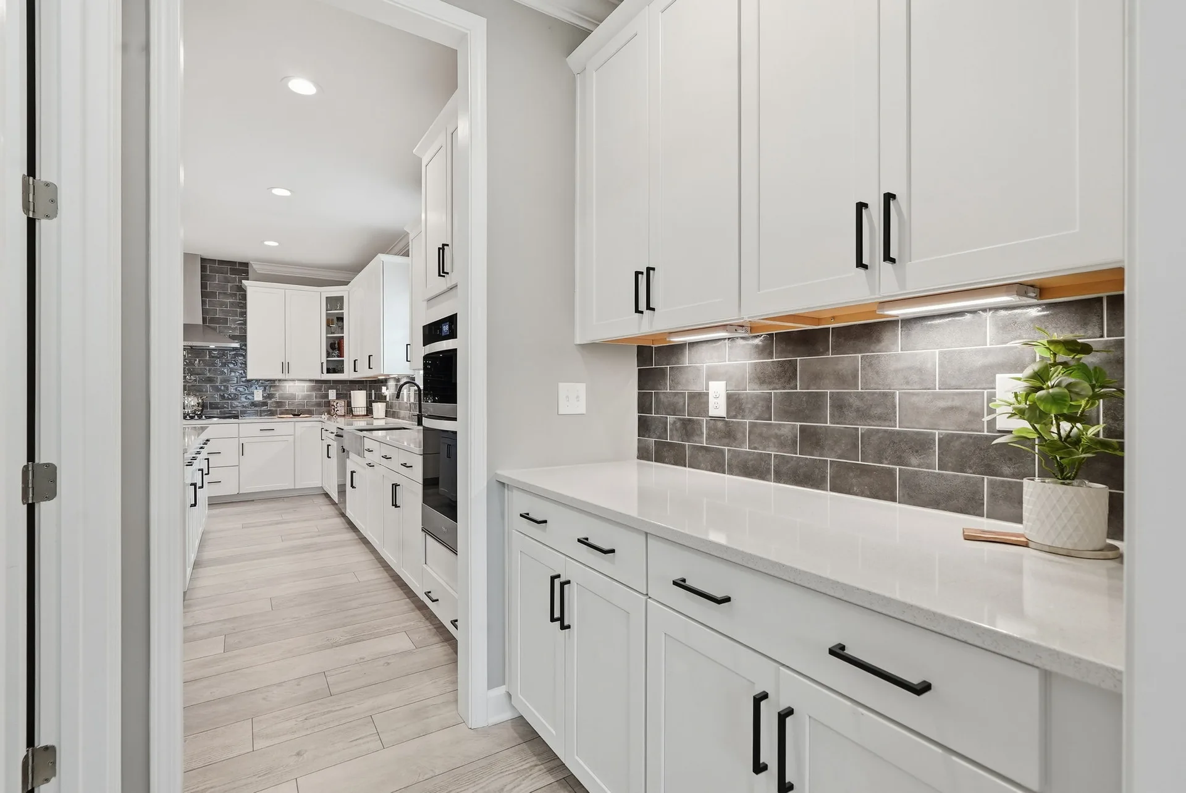
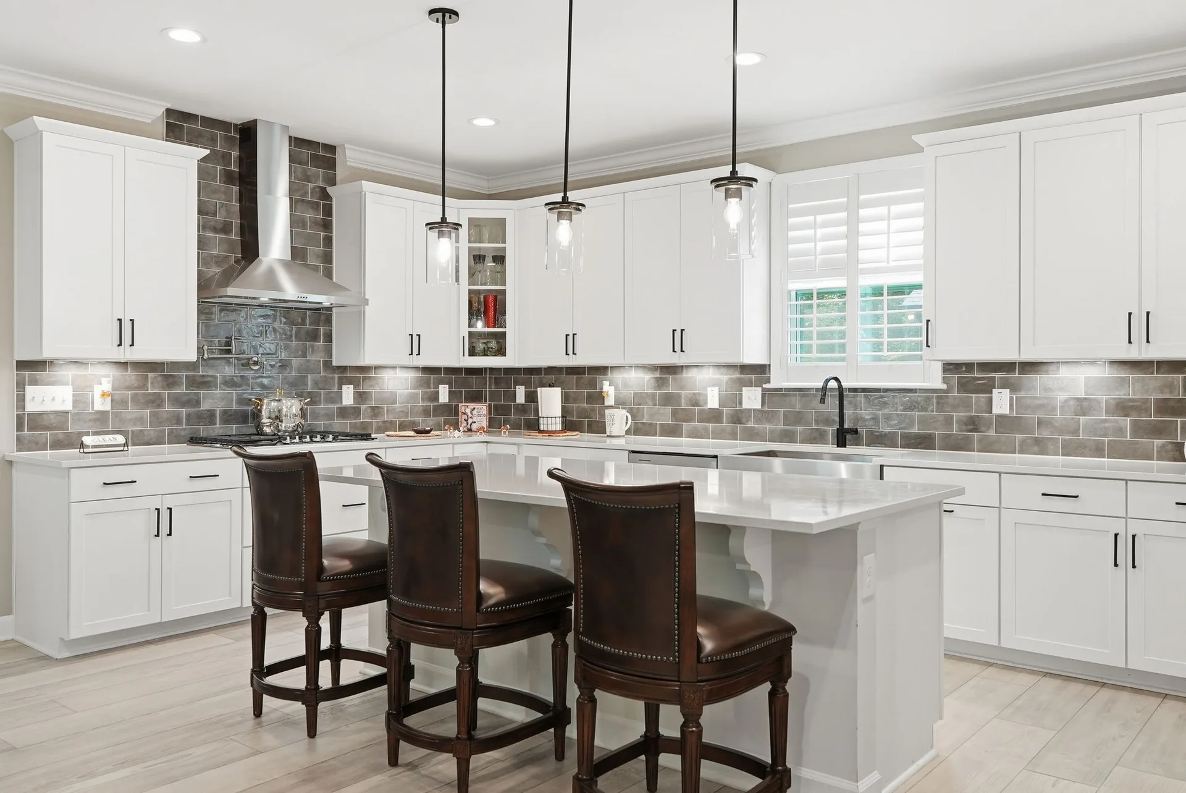
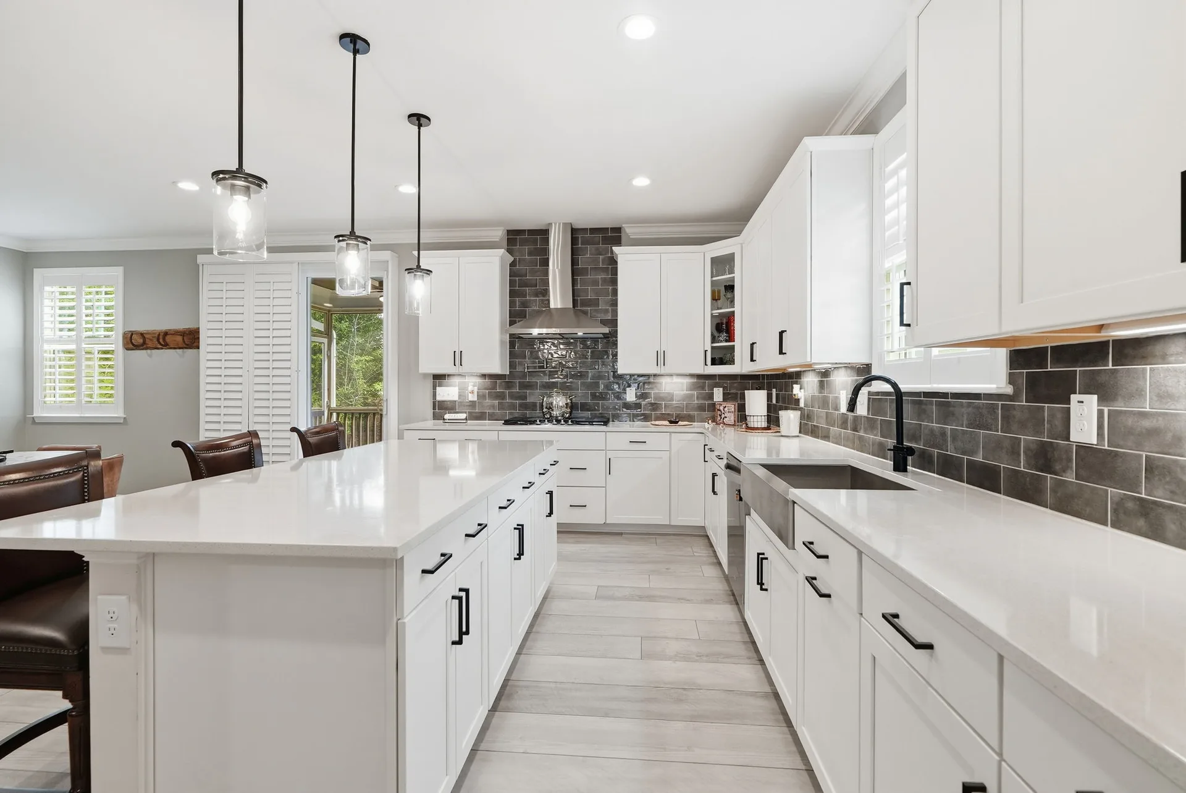
Kitchen
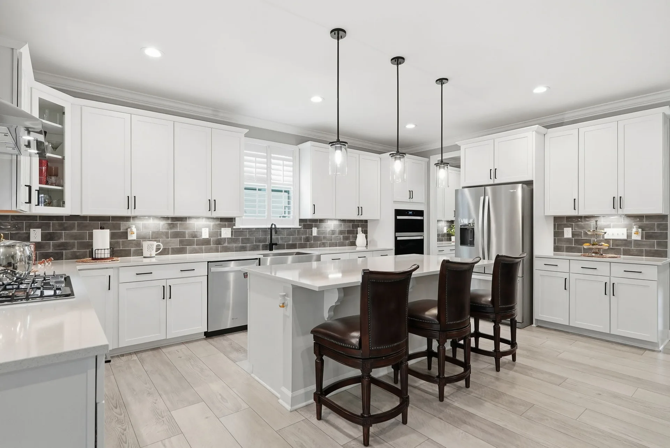
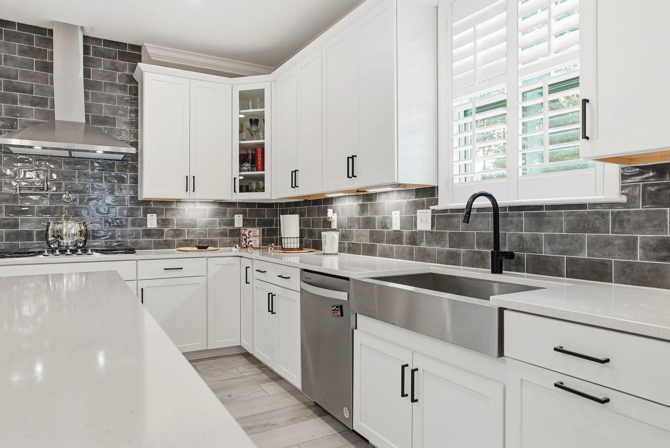
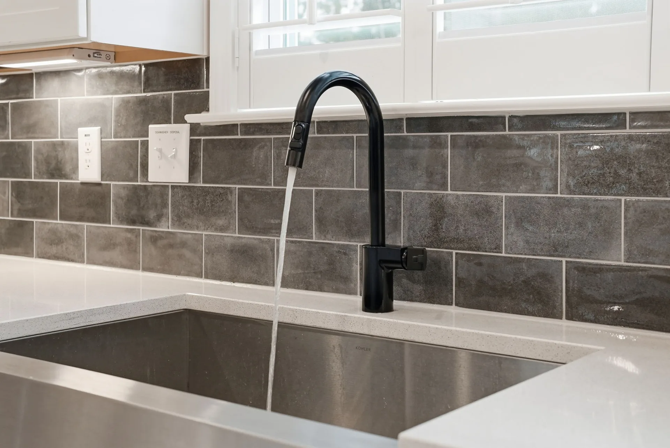
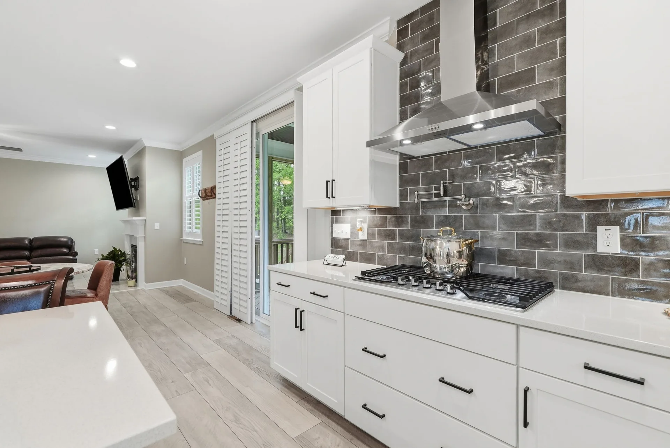
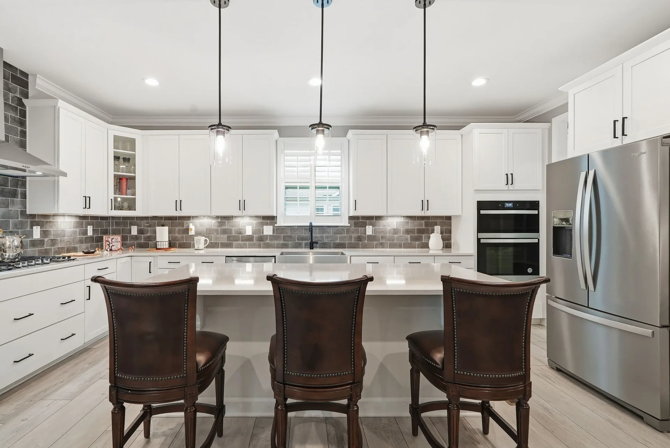
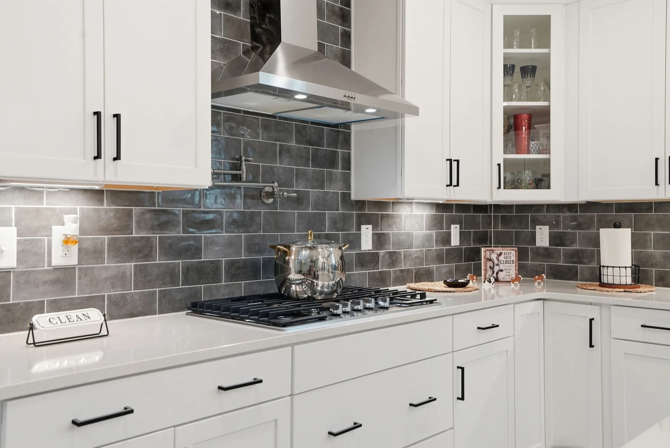
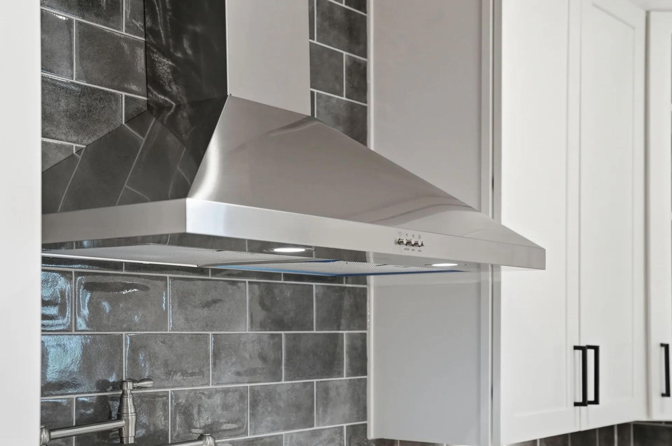
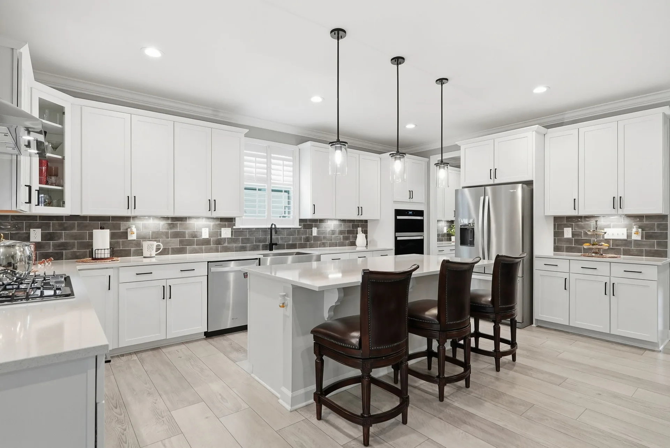
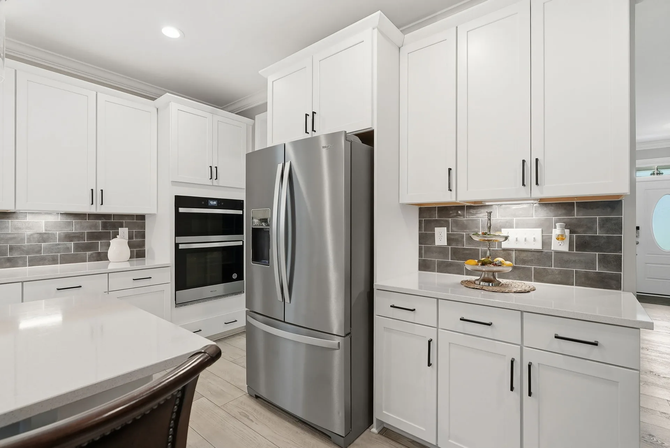
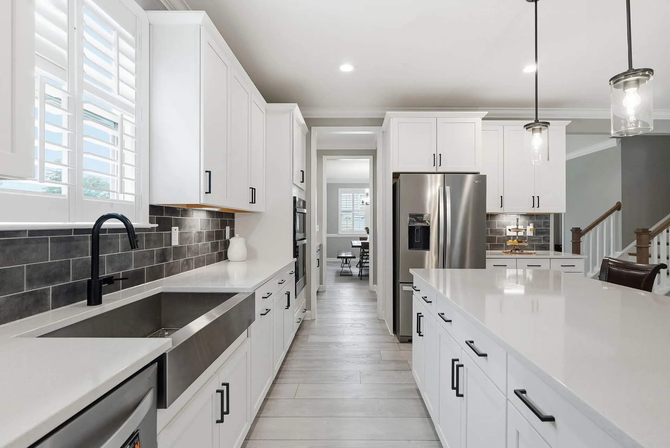
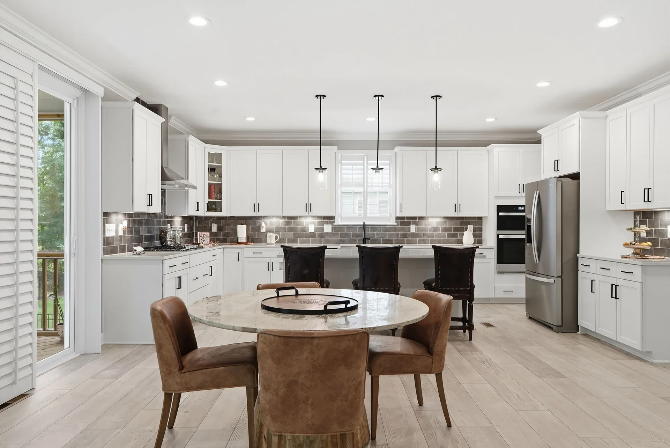
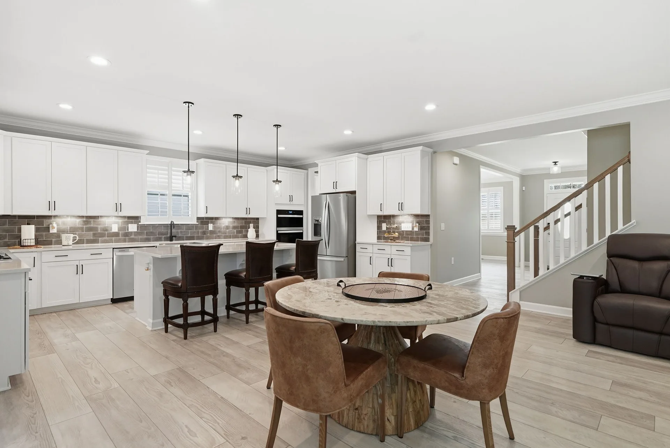
Chef's kitchen with premium cabinetry, farmhouse sink, pot filler, and butler's nook — 15 photos
Living & Dining
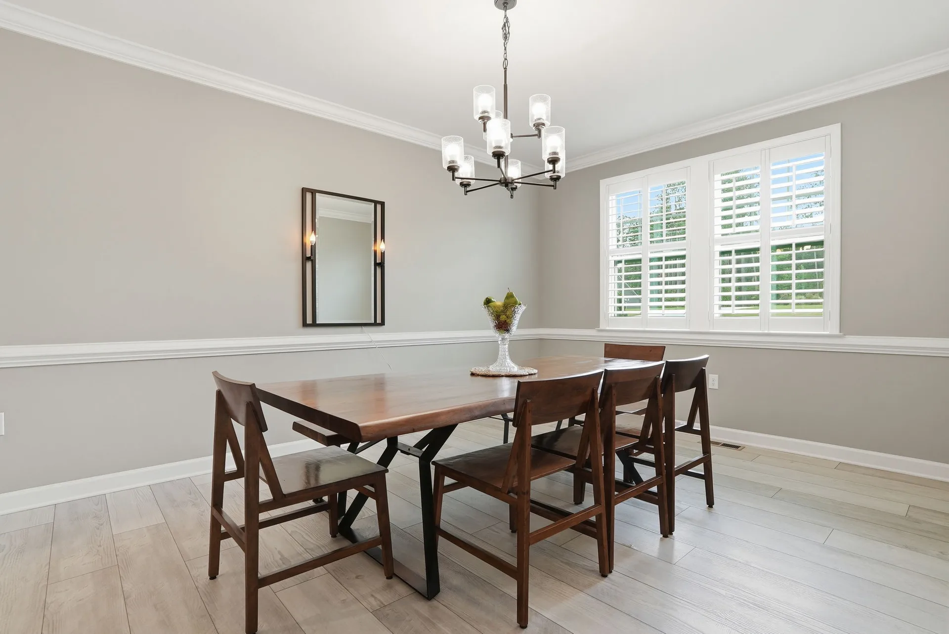
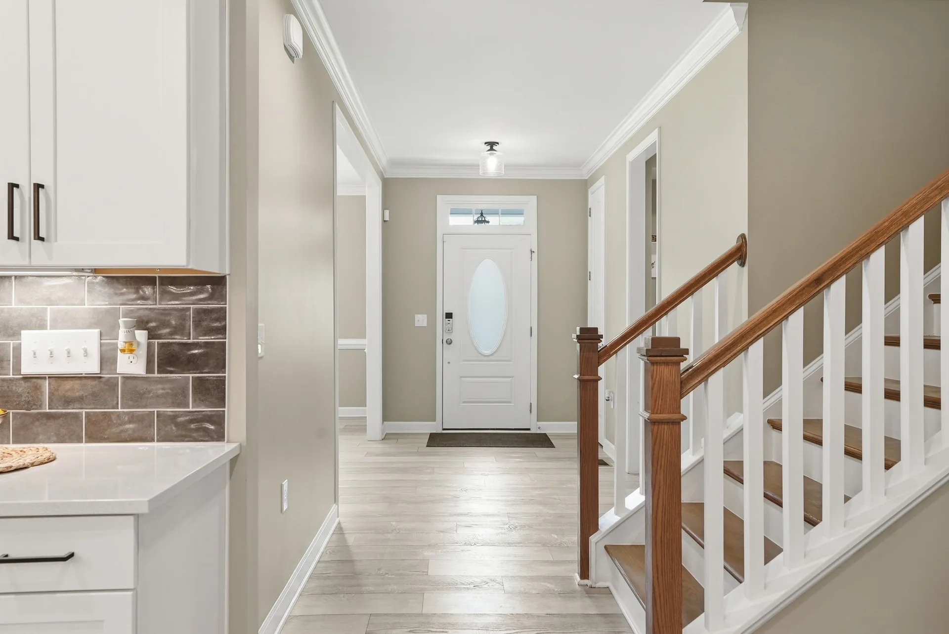
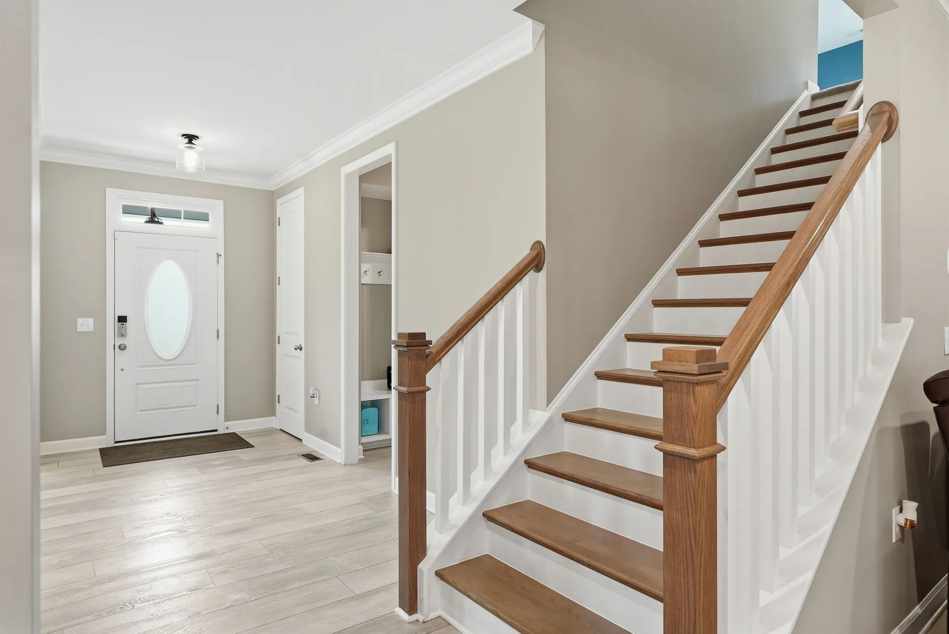
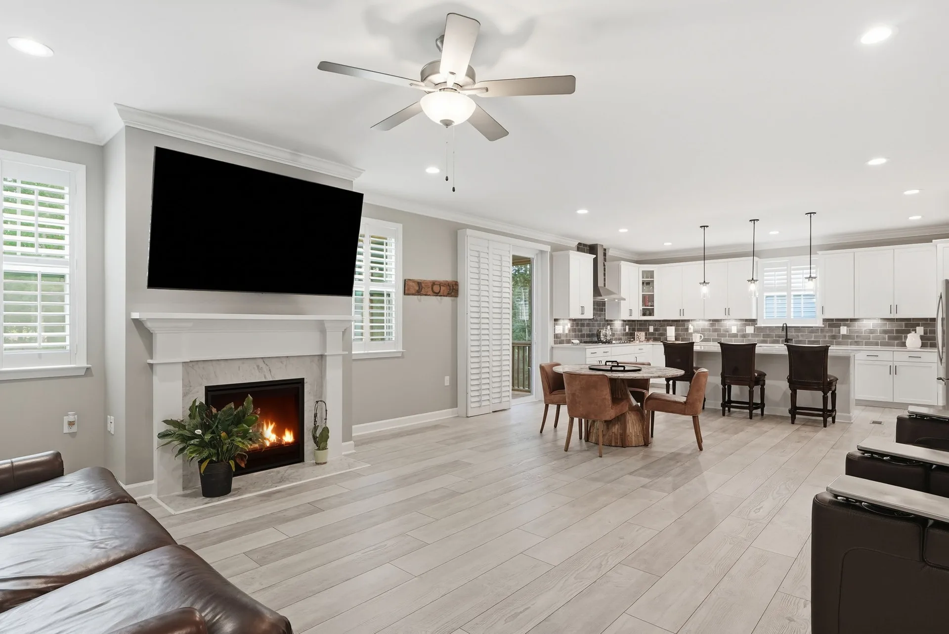
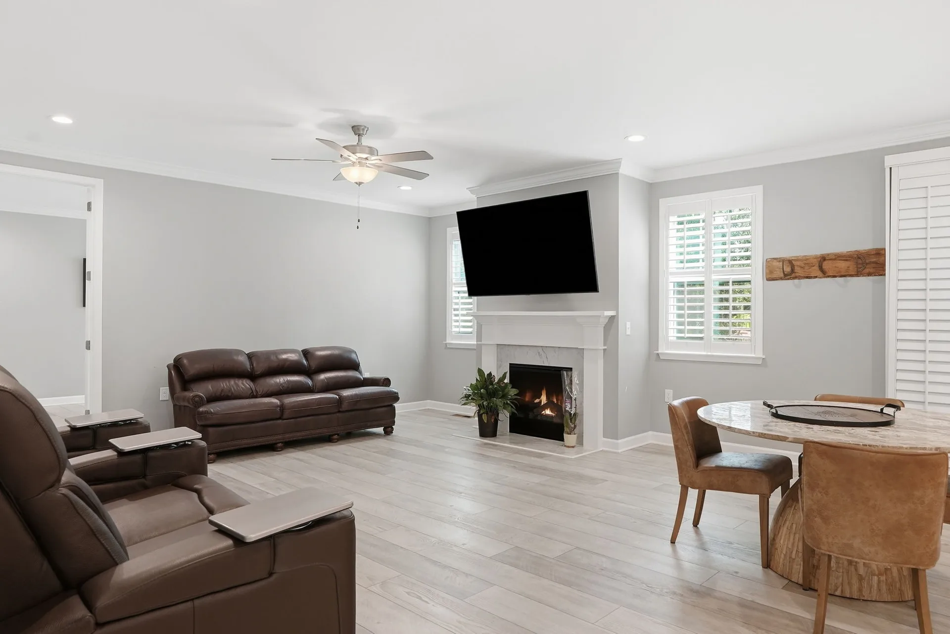
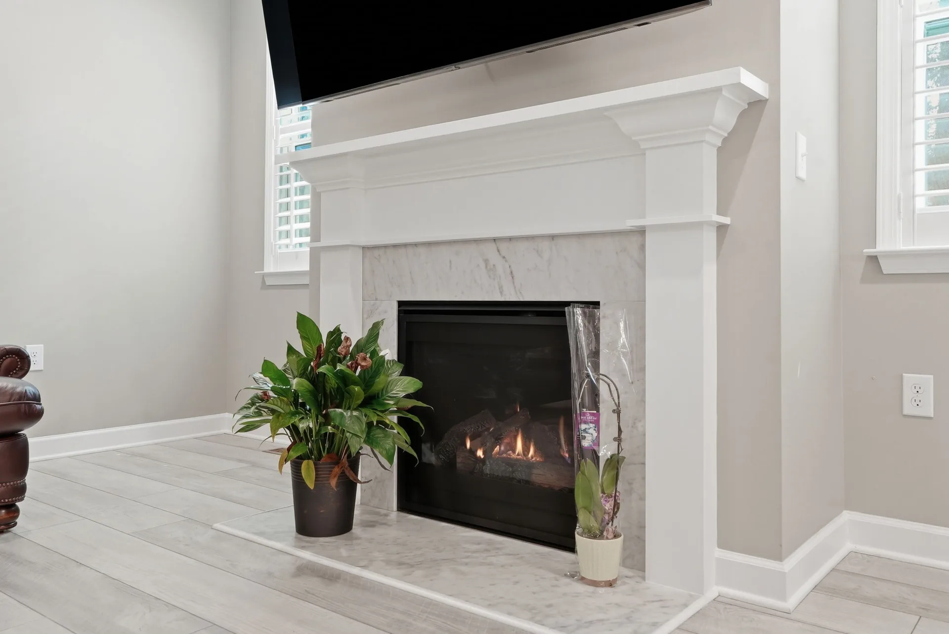
Open-concept living room, formal dining, fireplace, and entryway — 7 photos
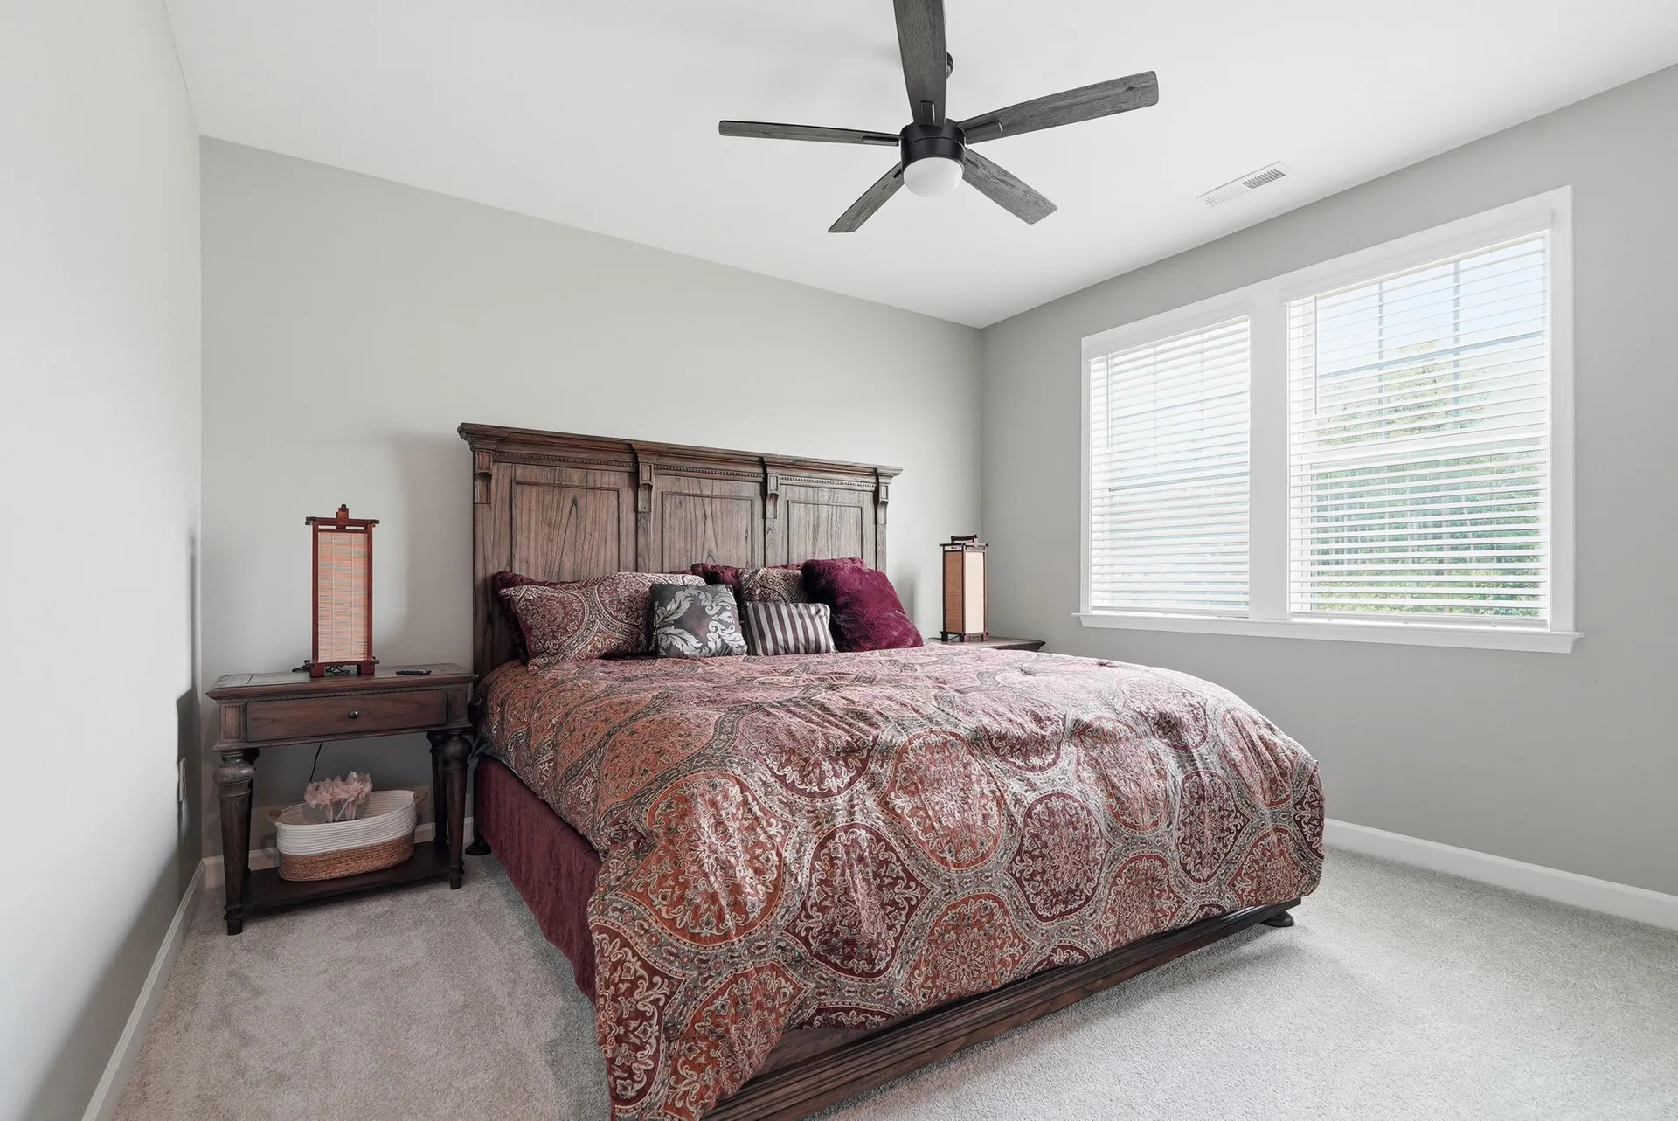
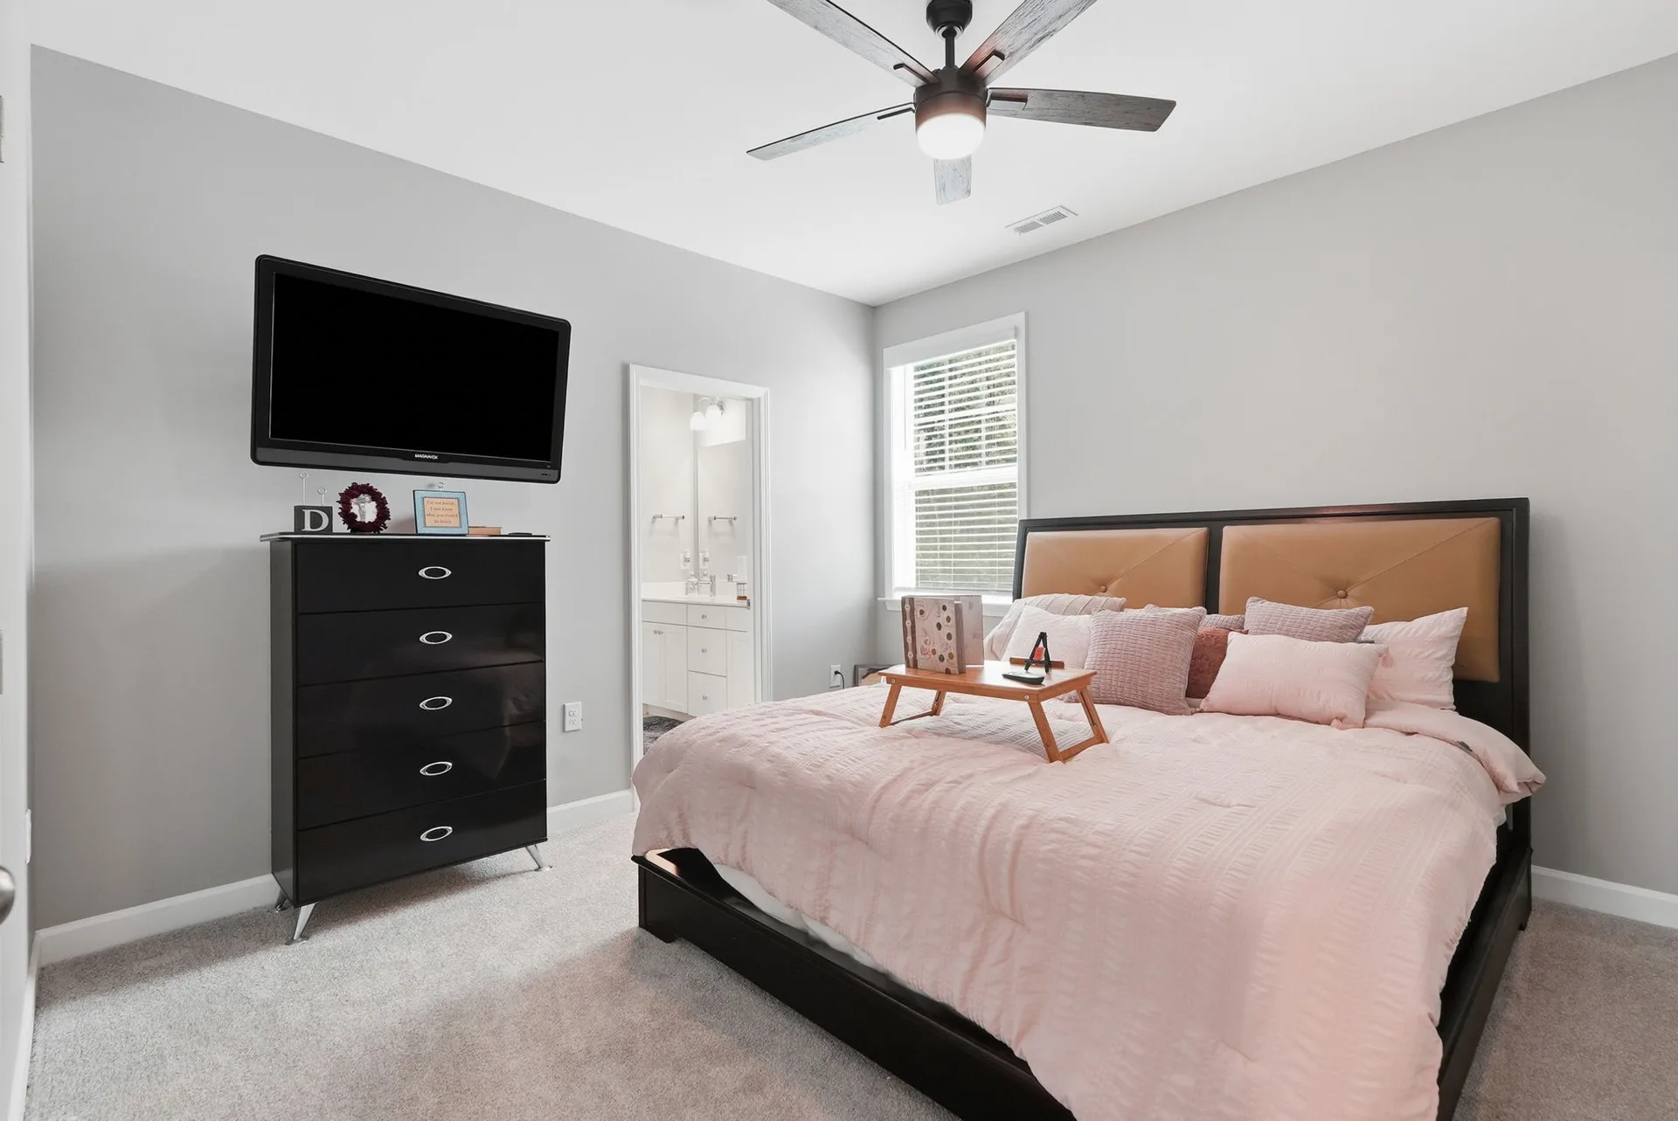
Bedrooms
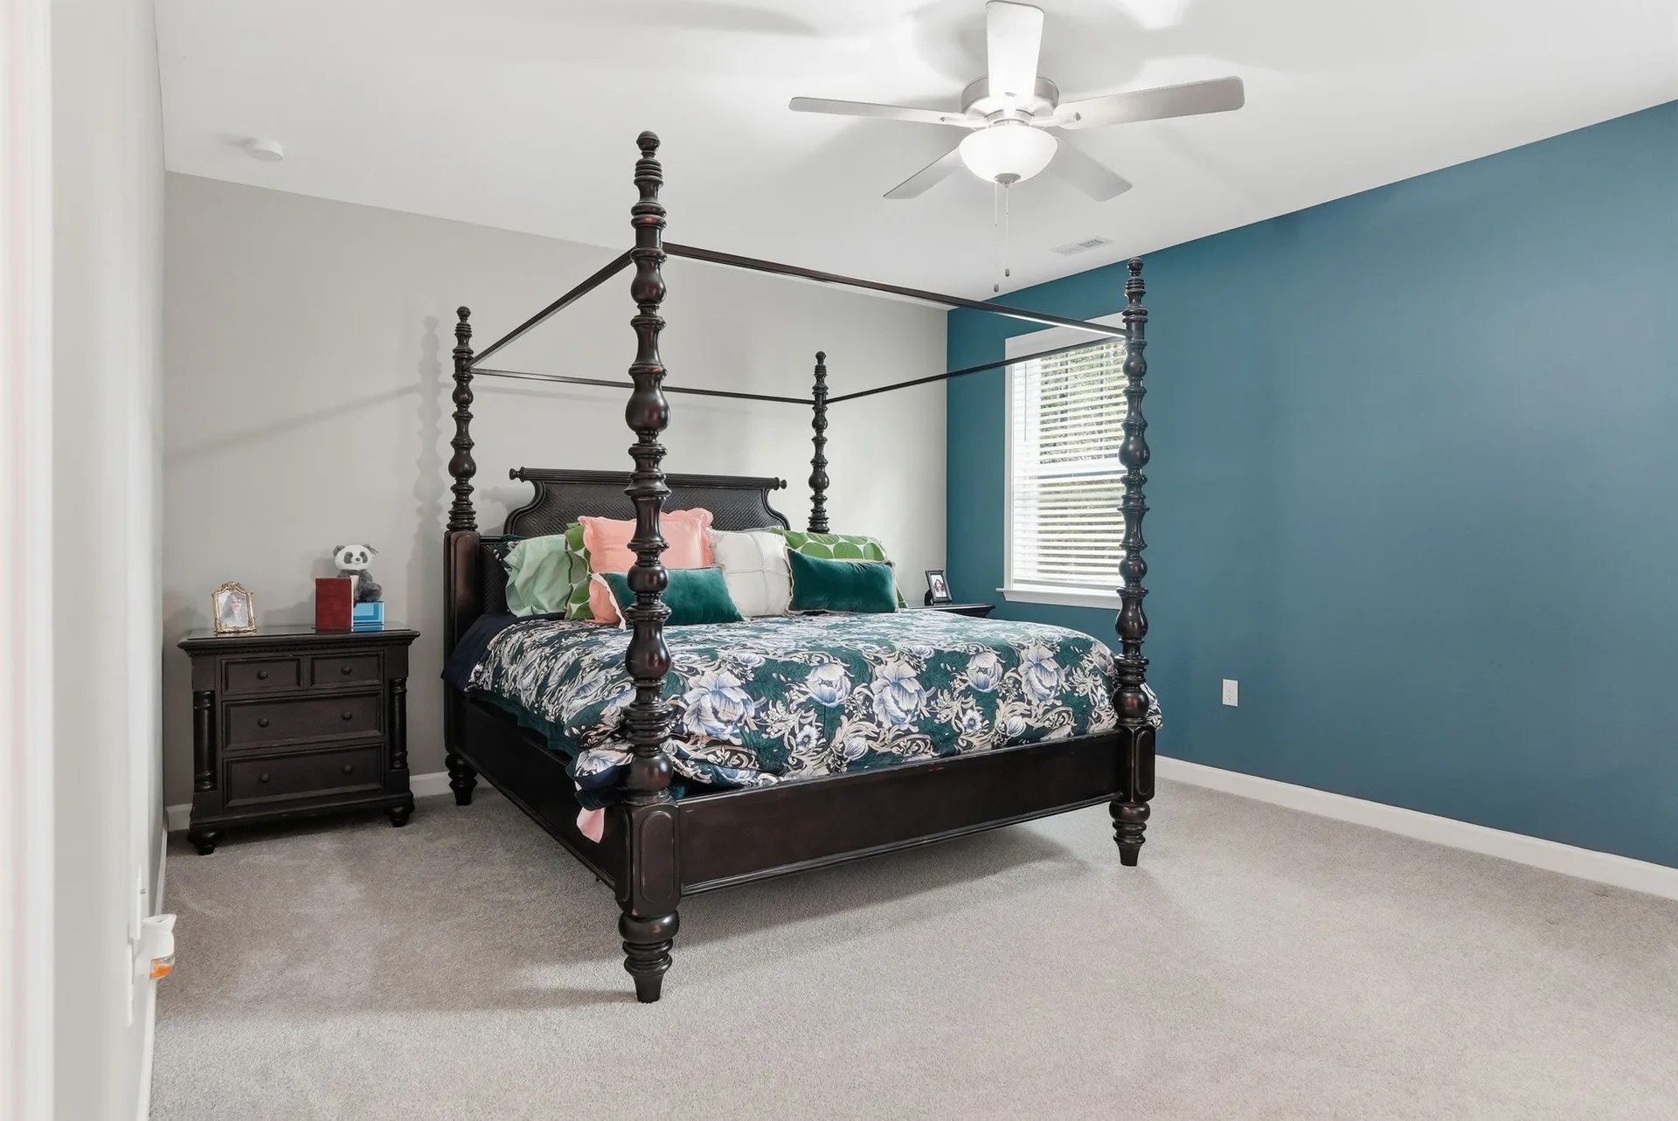
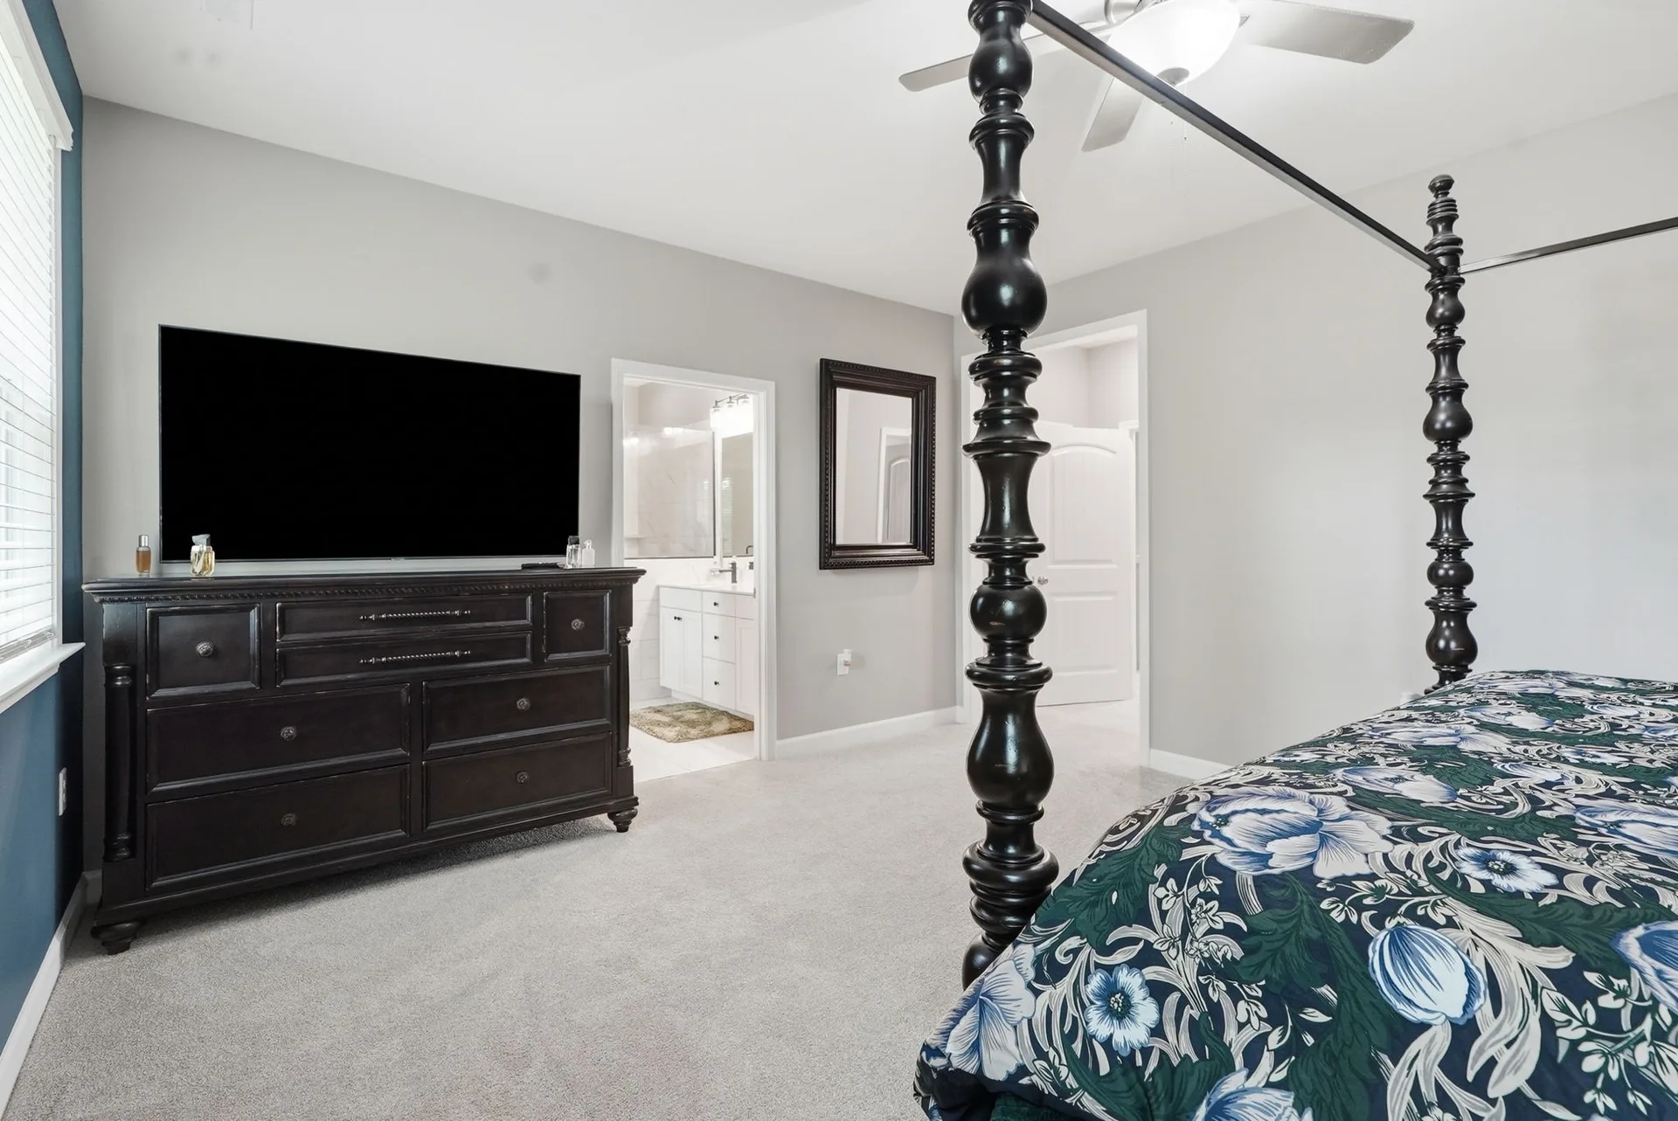
Primary suite, secondary bedrooms, and walk-in closets — 5 photos

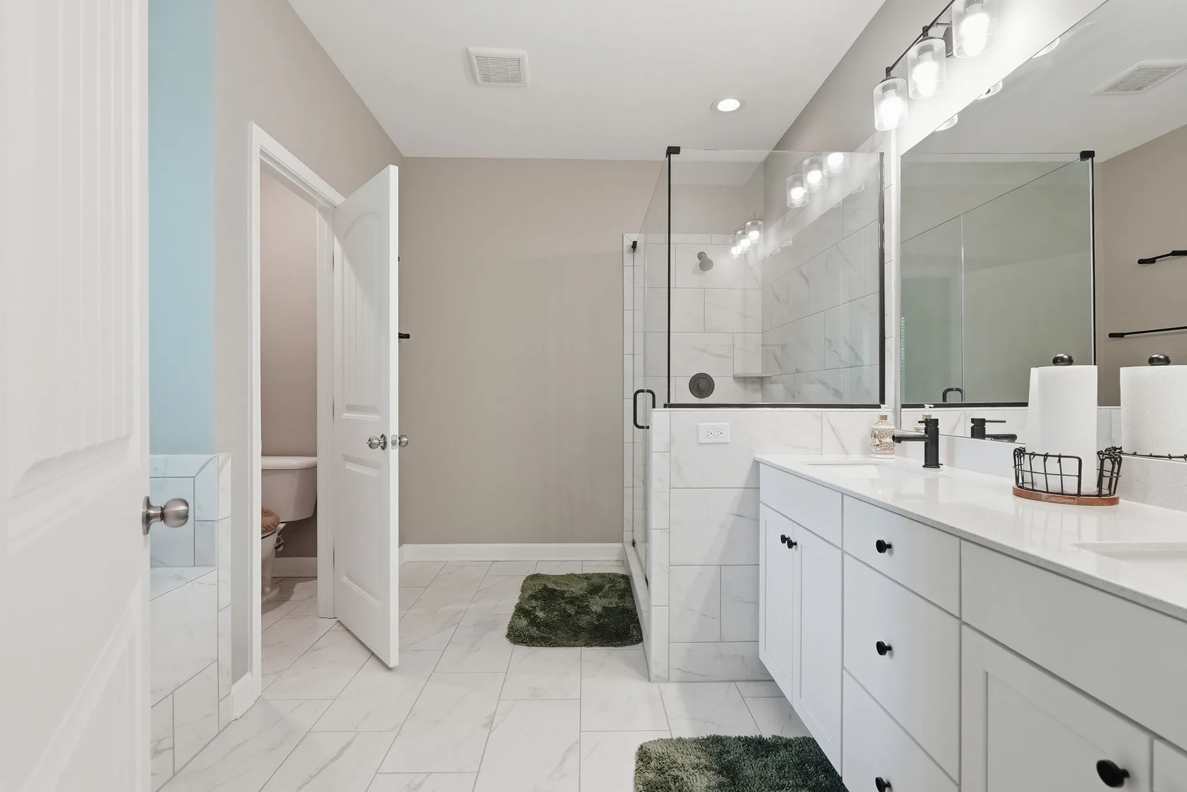
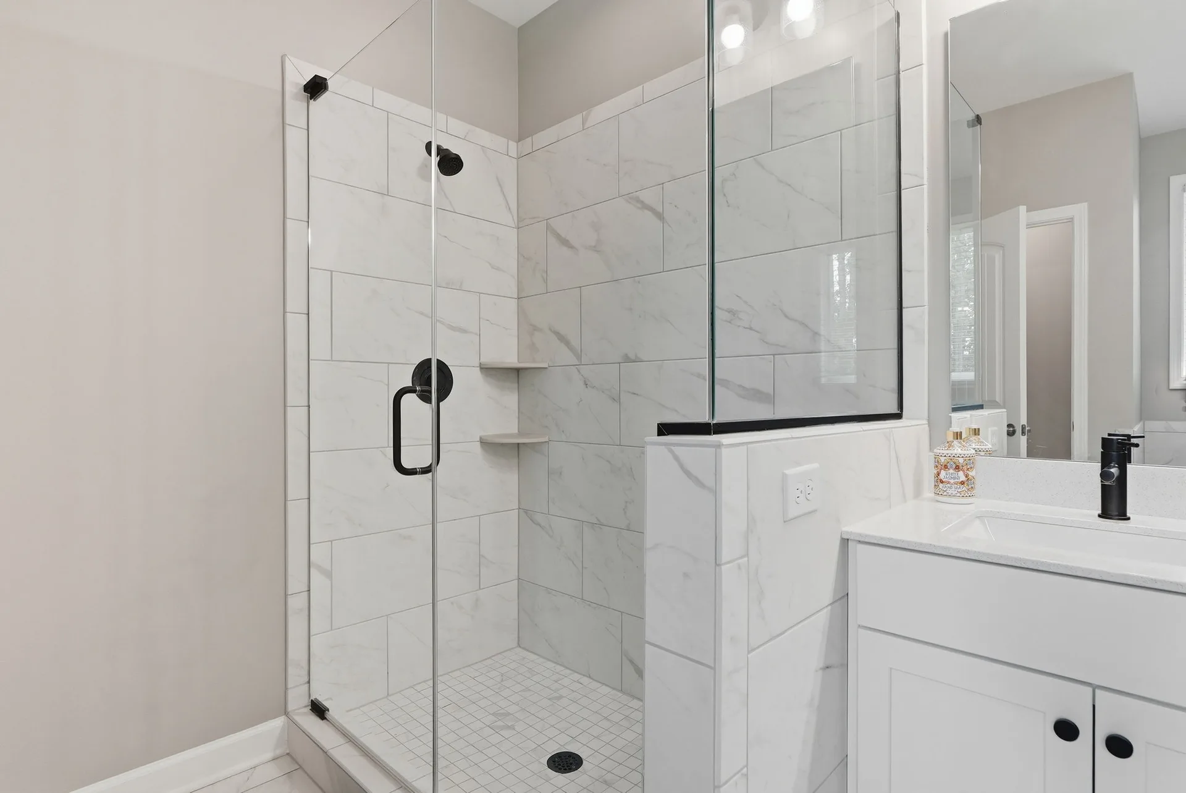
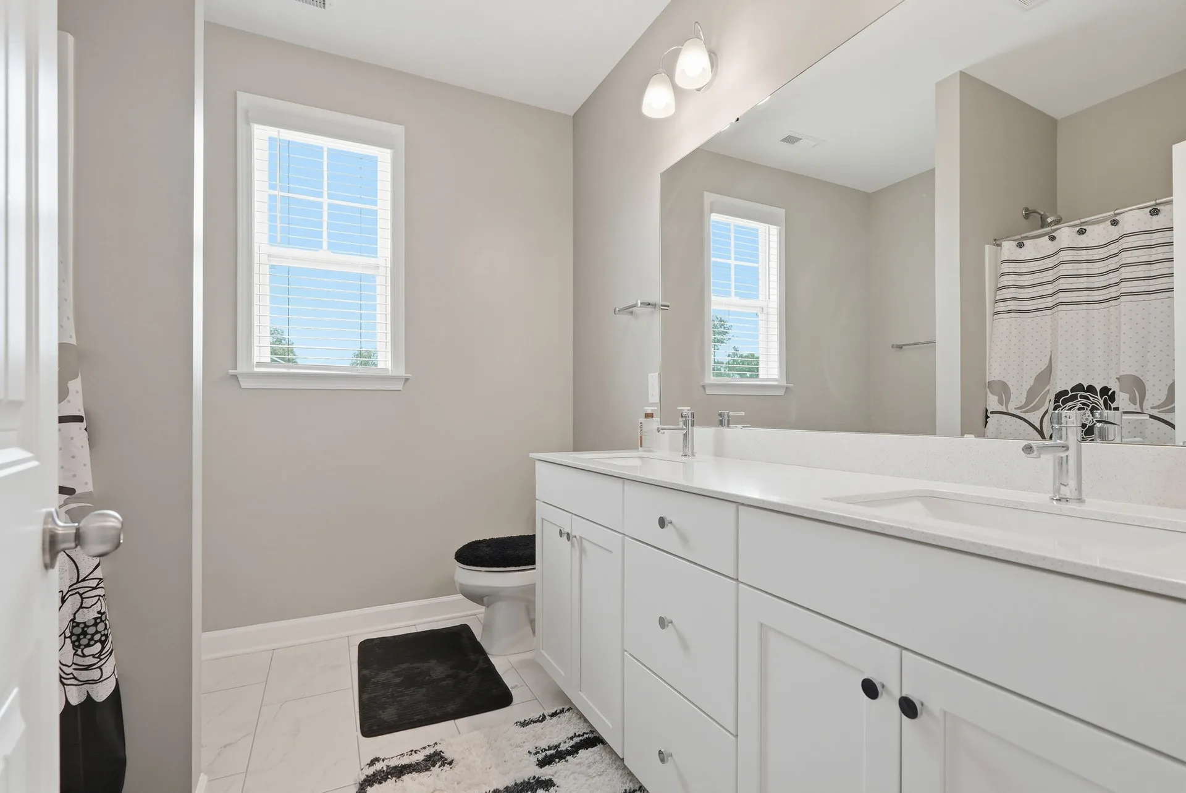
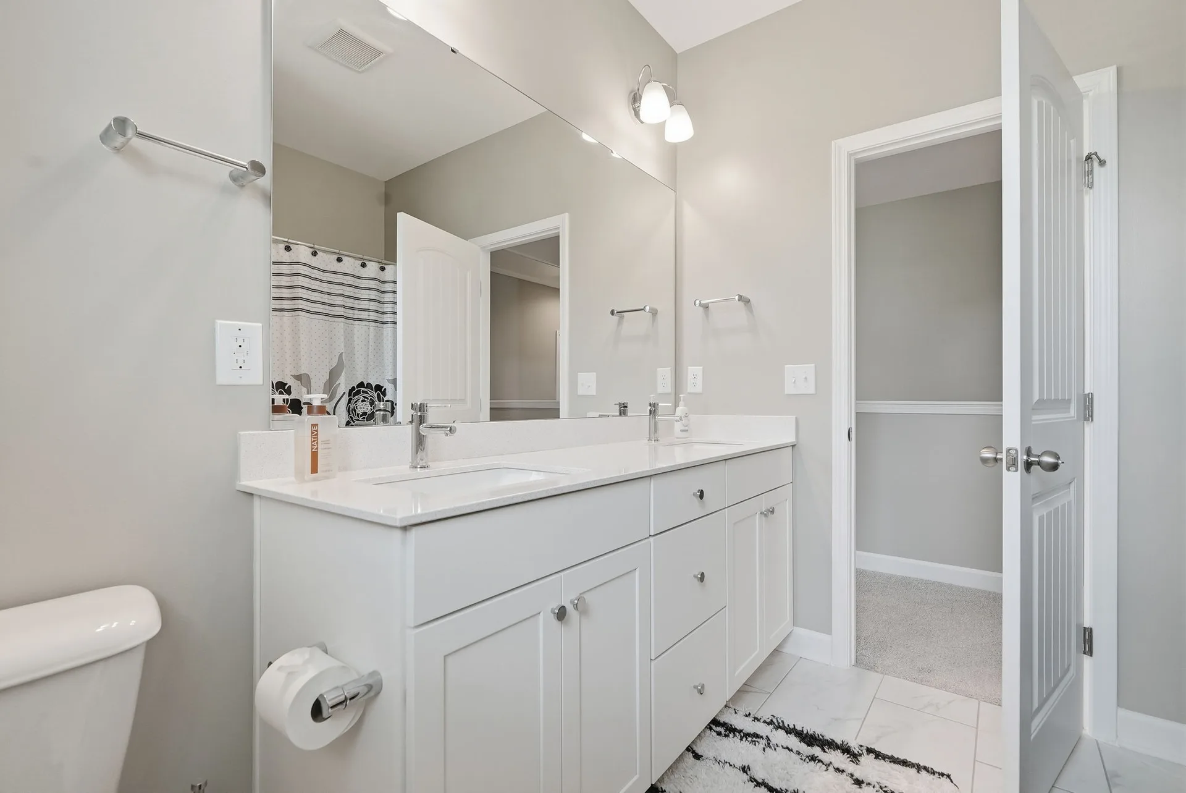
Bathrooms
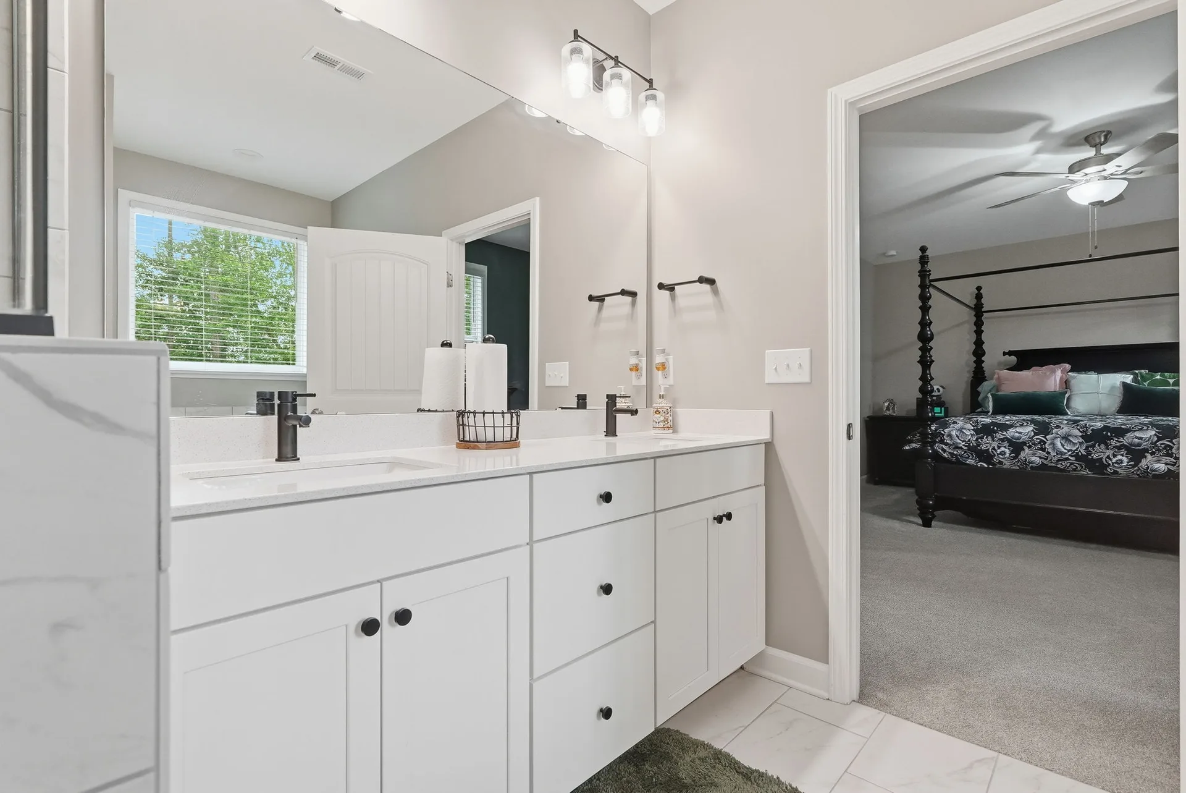
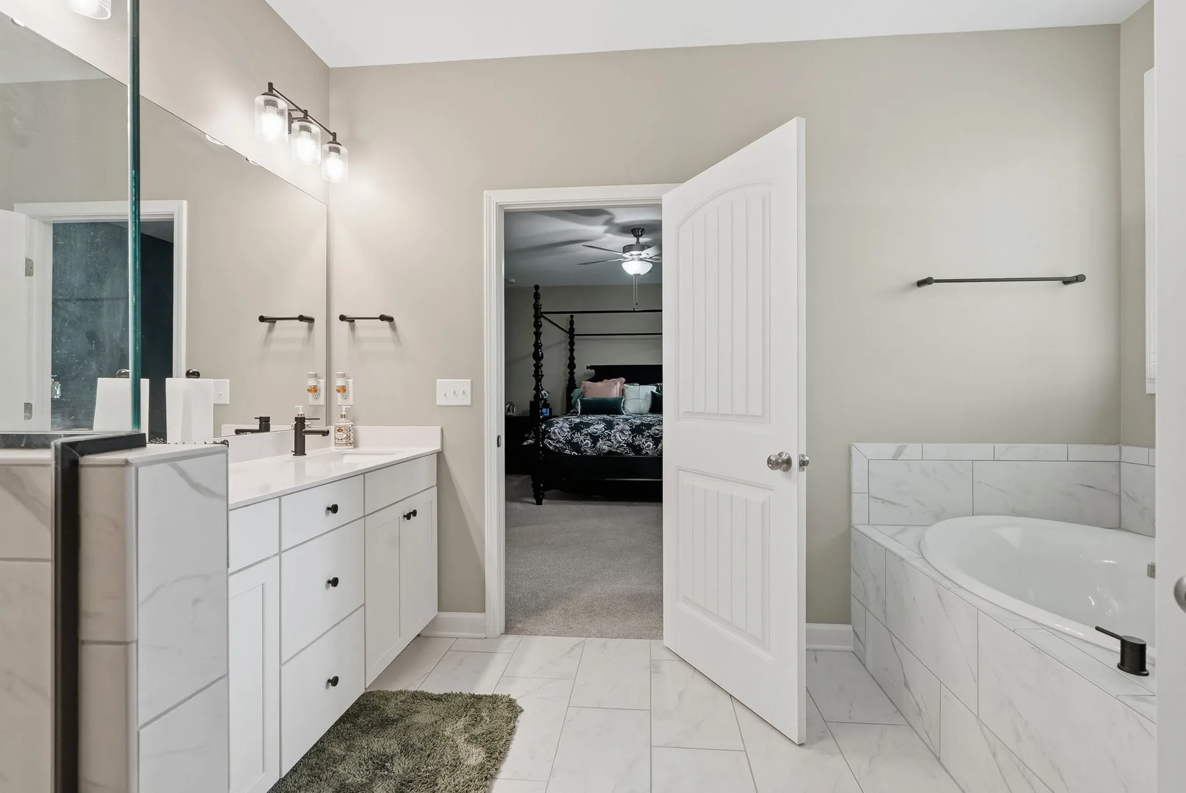
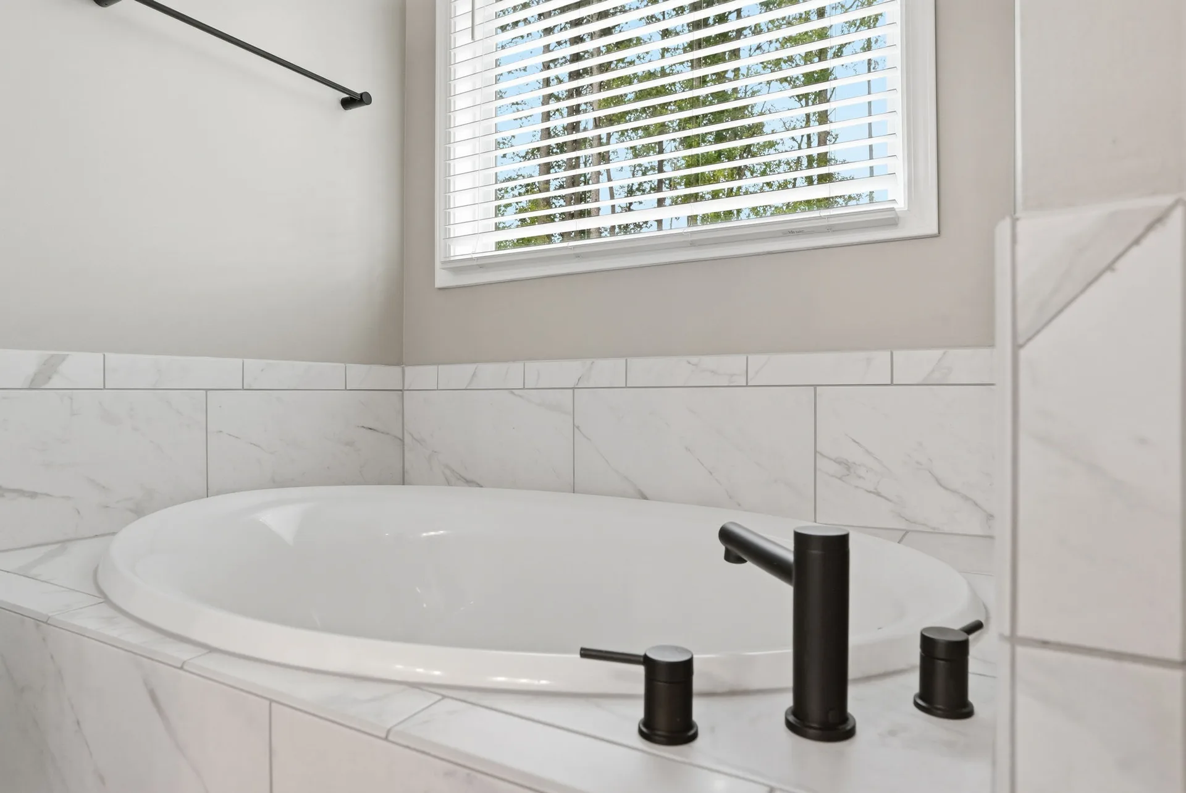
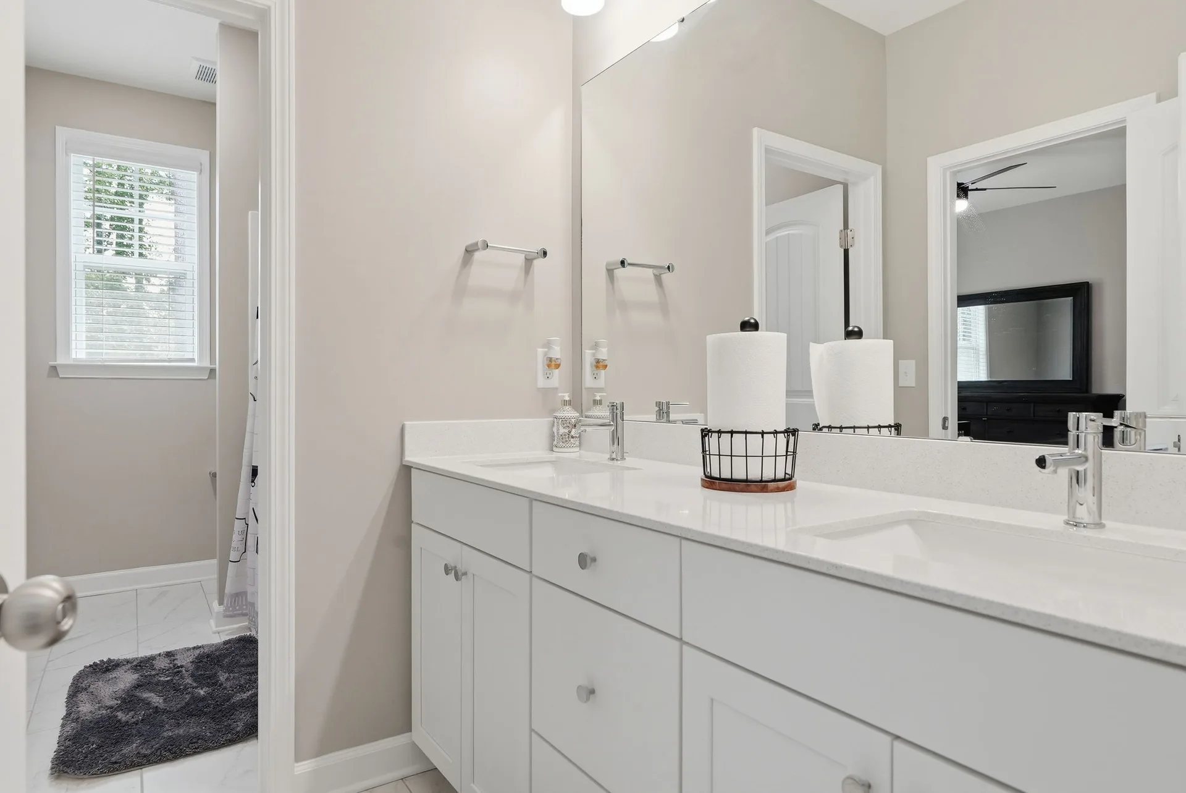
Spa-inspired primary bath, soaking tub, walk-in shower, and additional bathrooms — 8 photos
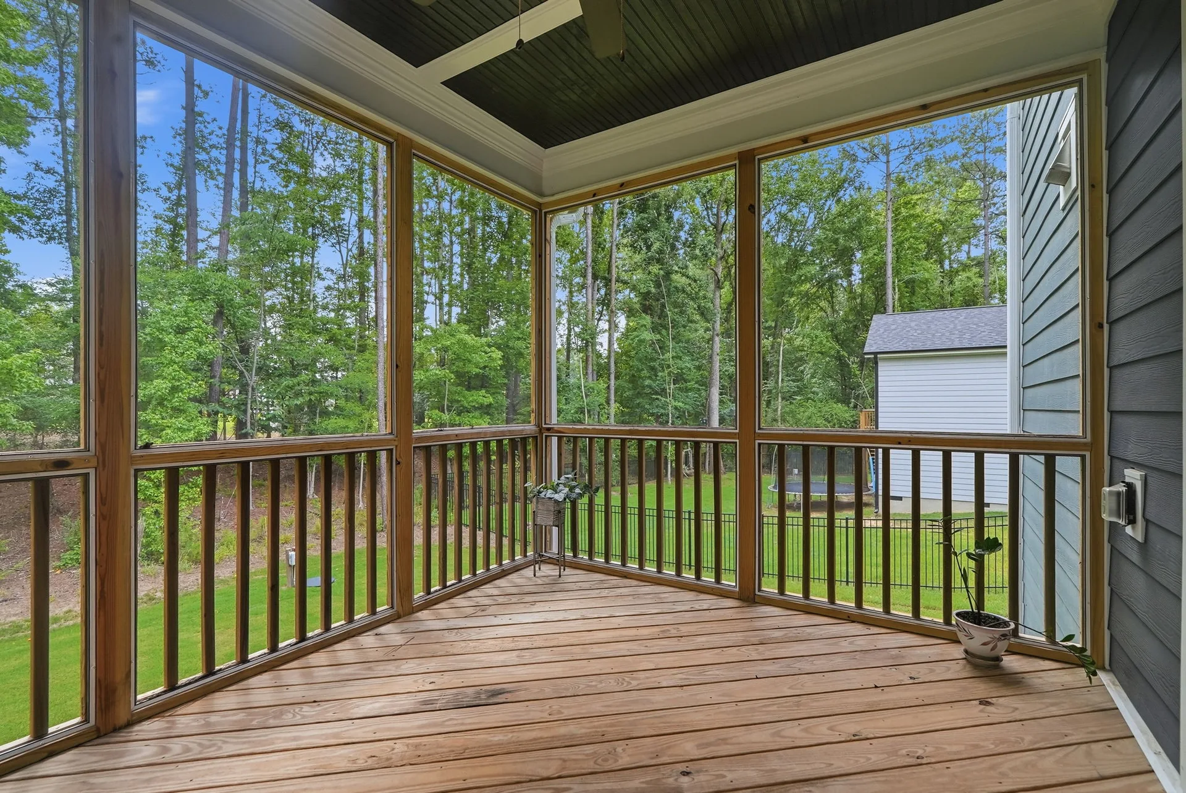
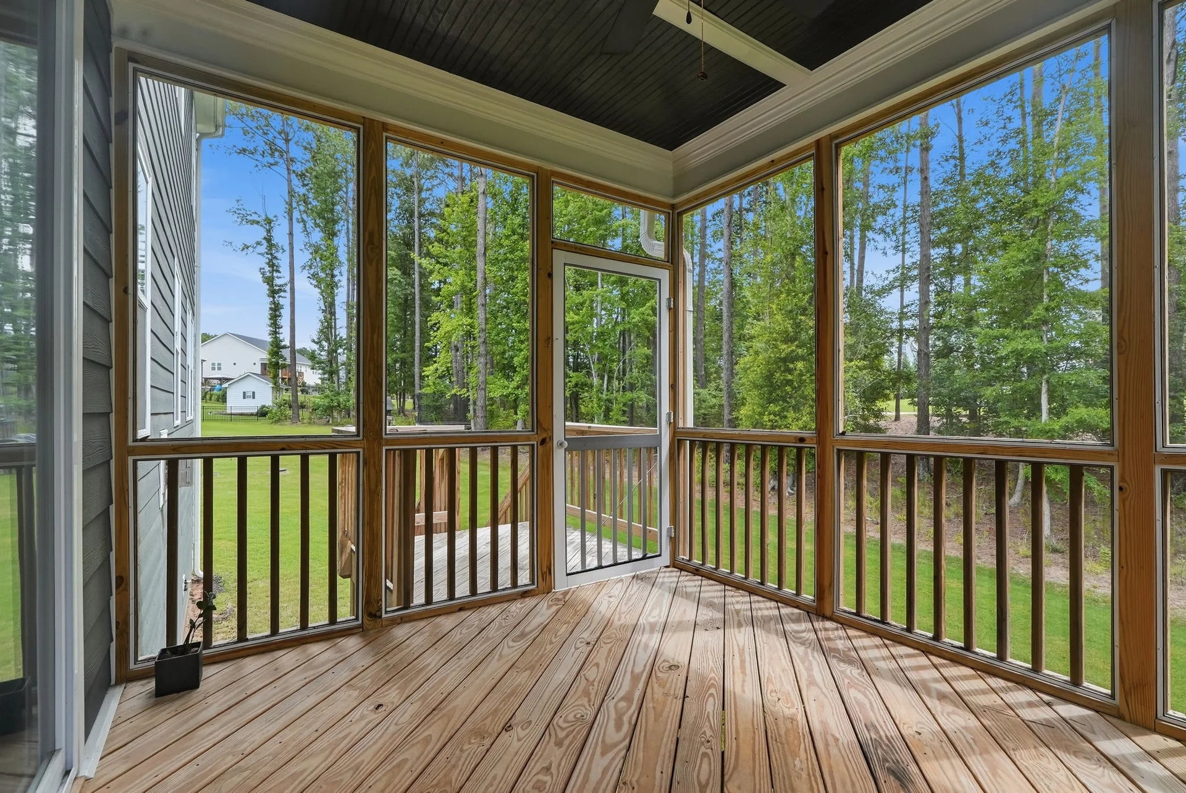
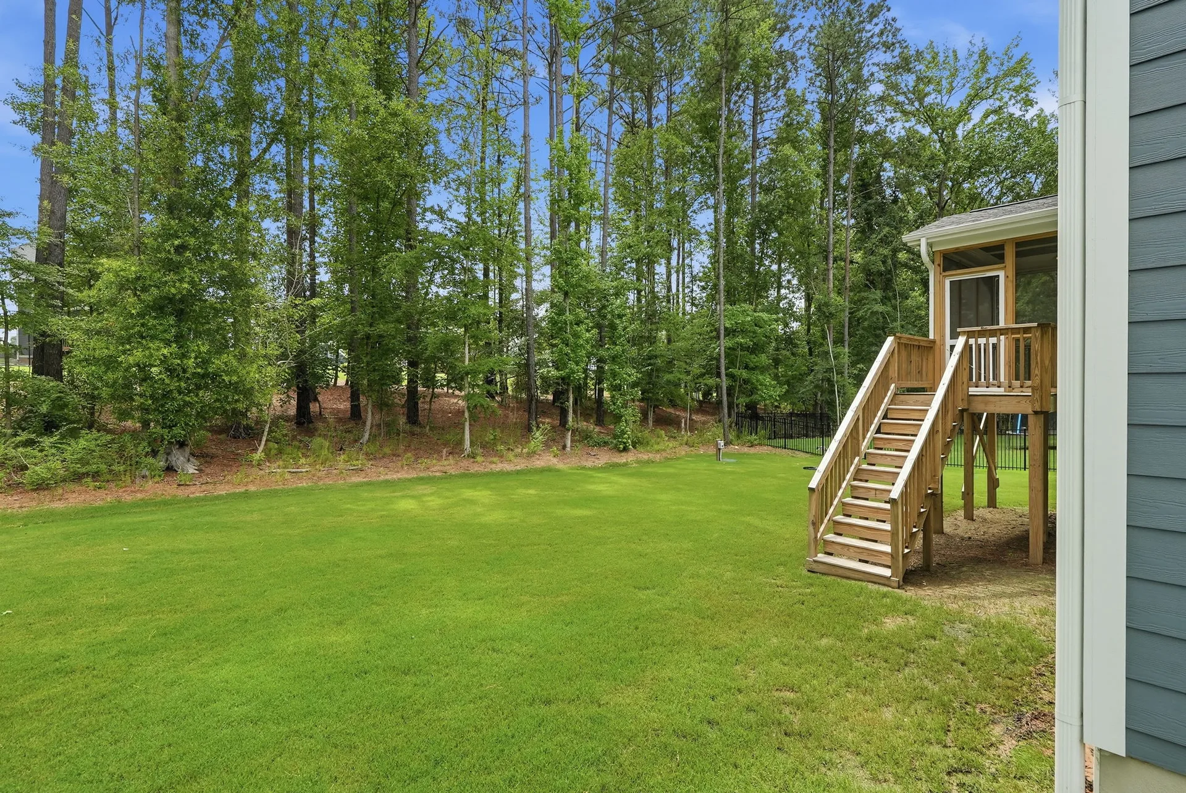
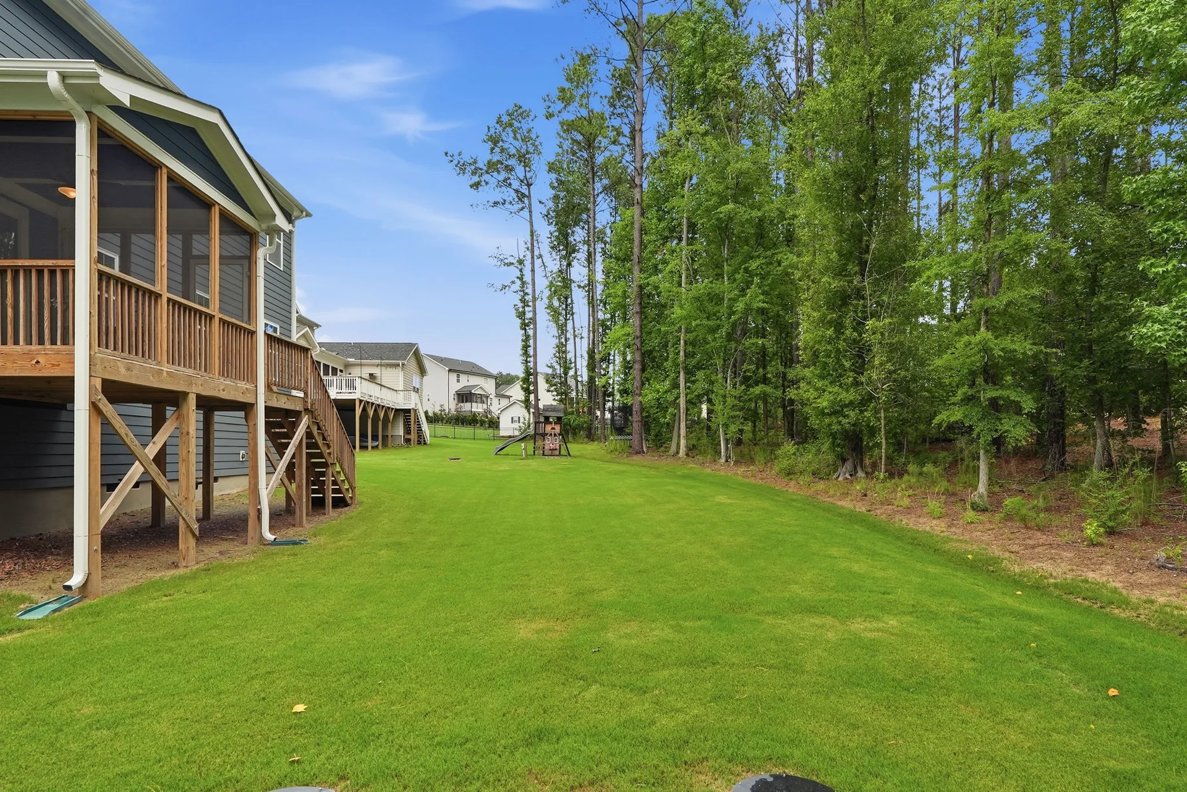
Backyard & Porch
Screened-in porch, deck, stairs, and the half-acre wooded lot — 4 photos
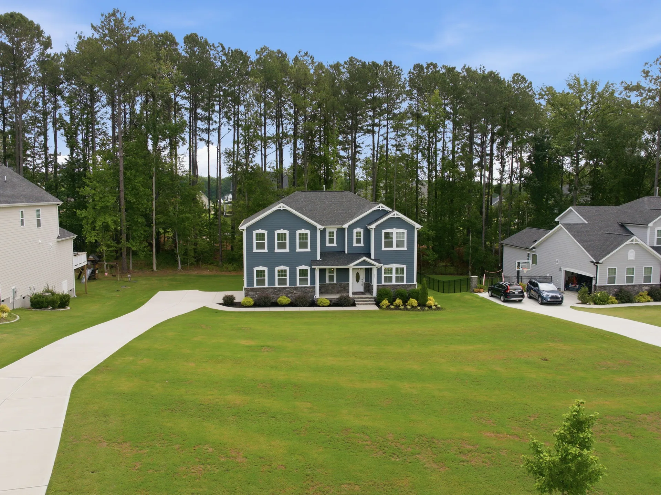
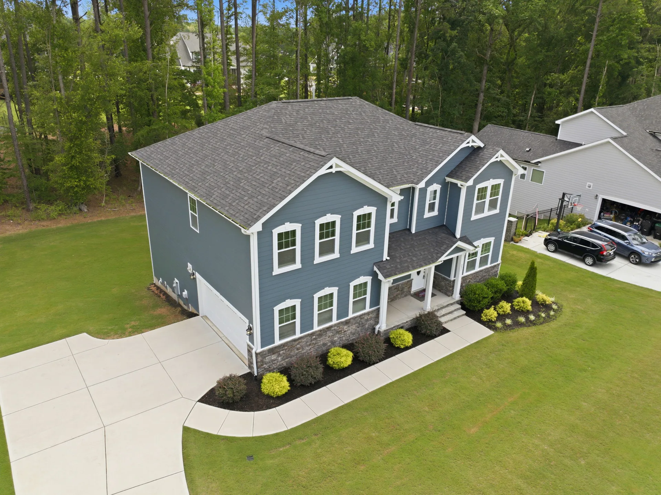
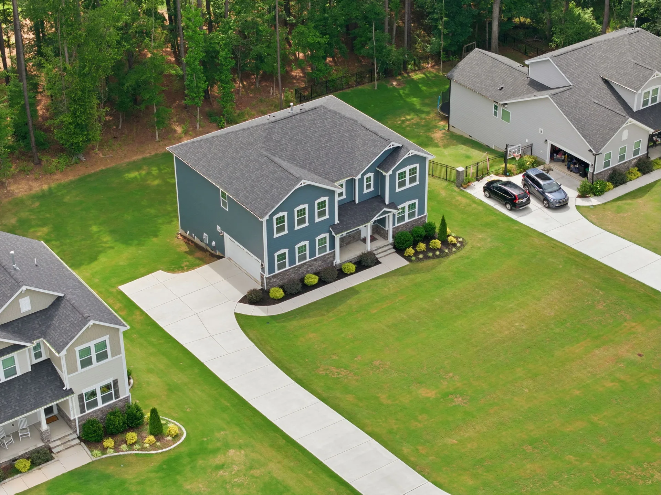
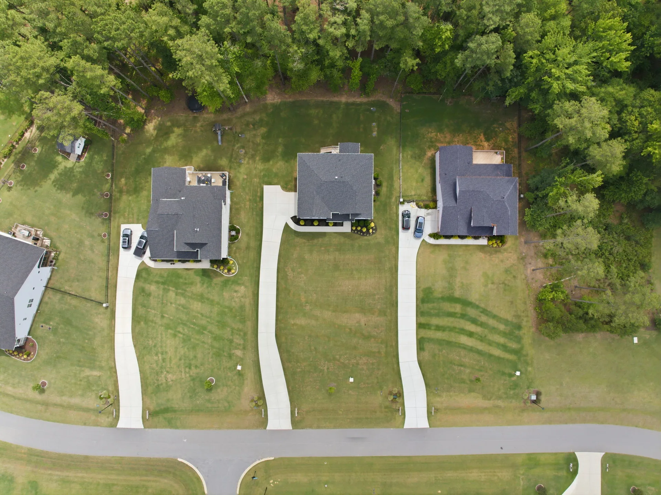
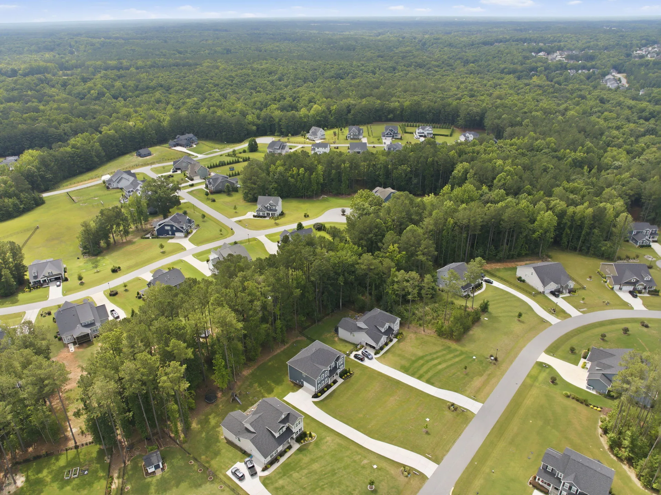
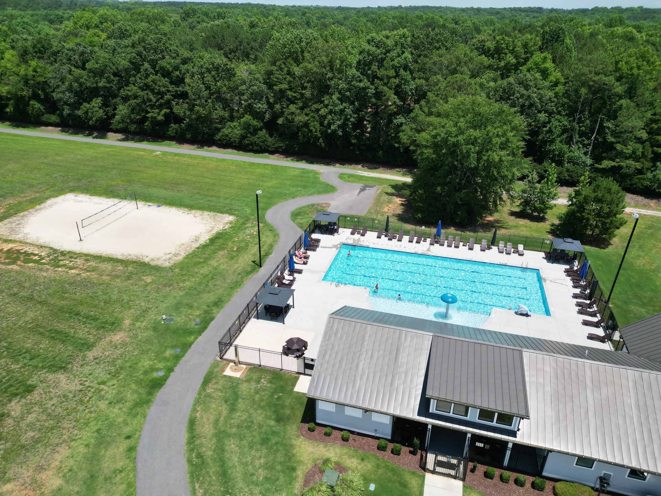
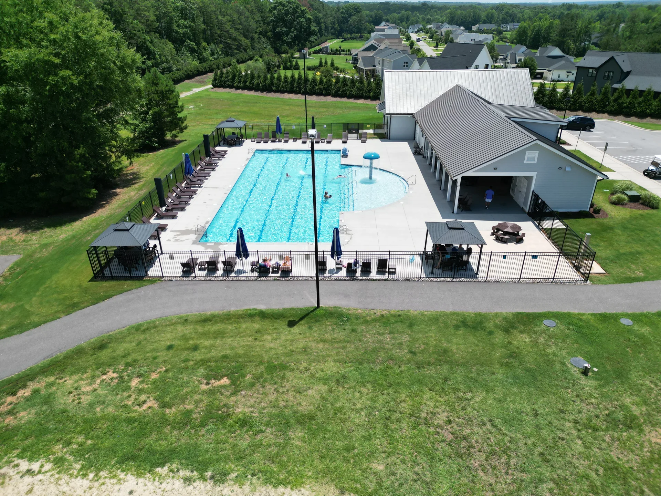
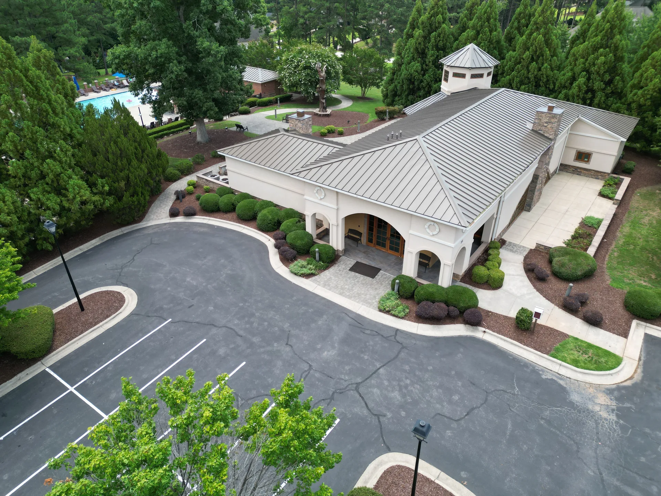
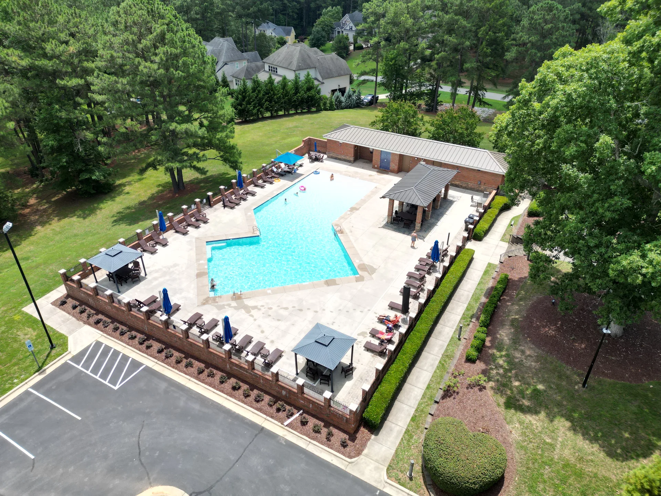
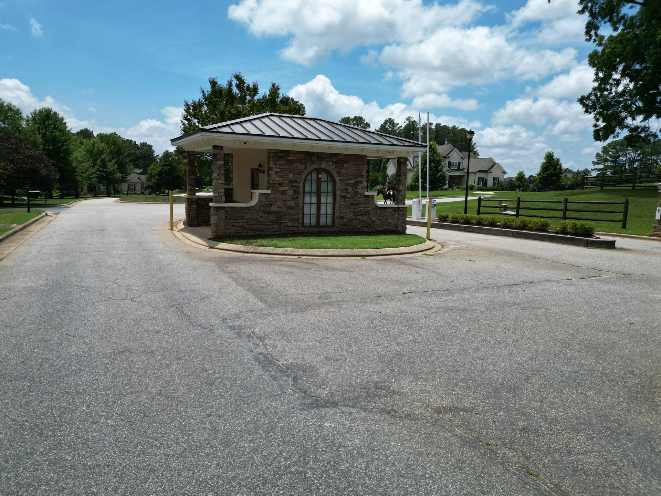
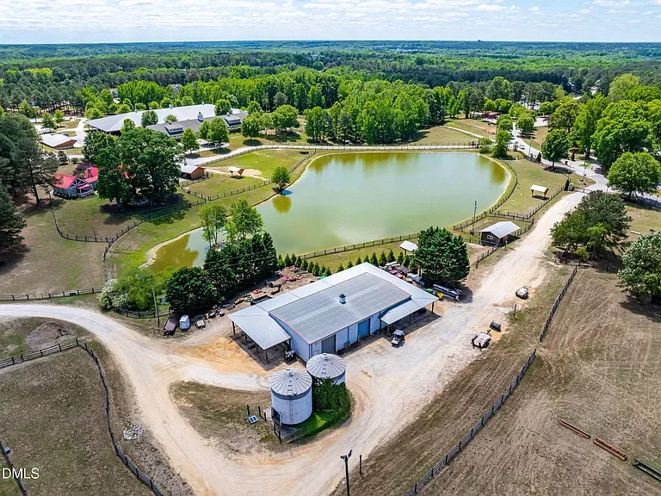
Aerial & Community
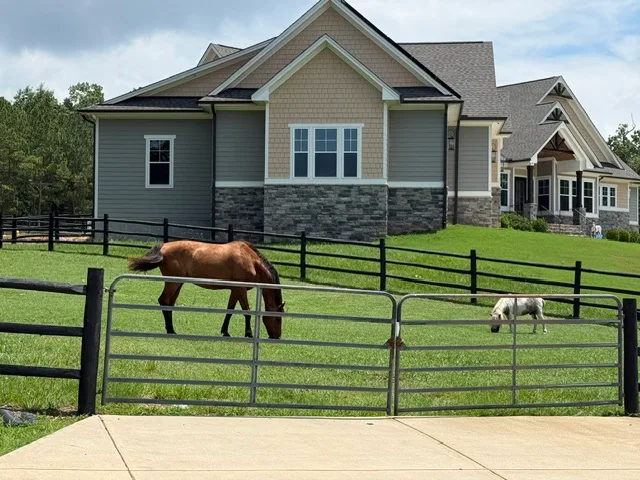
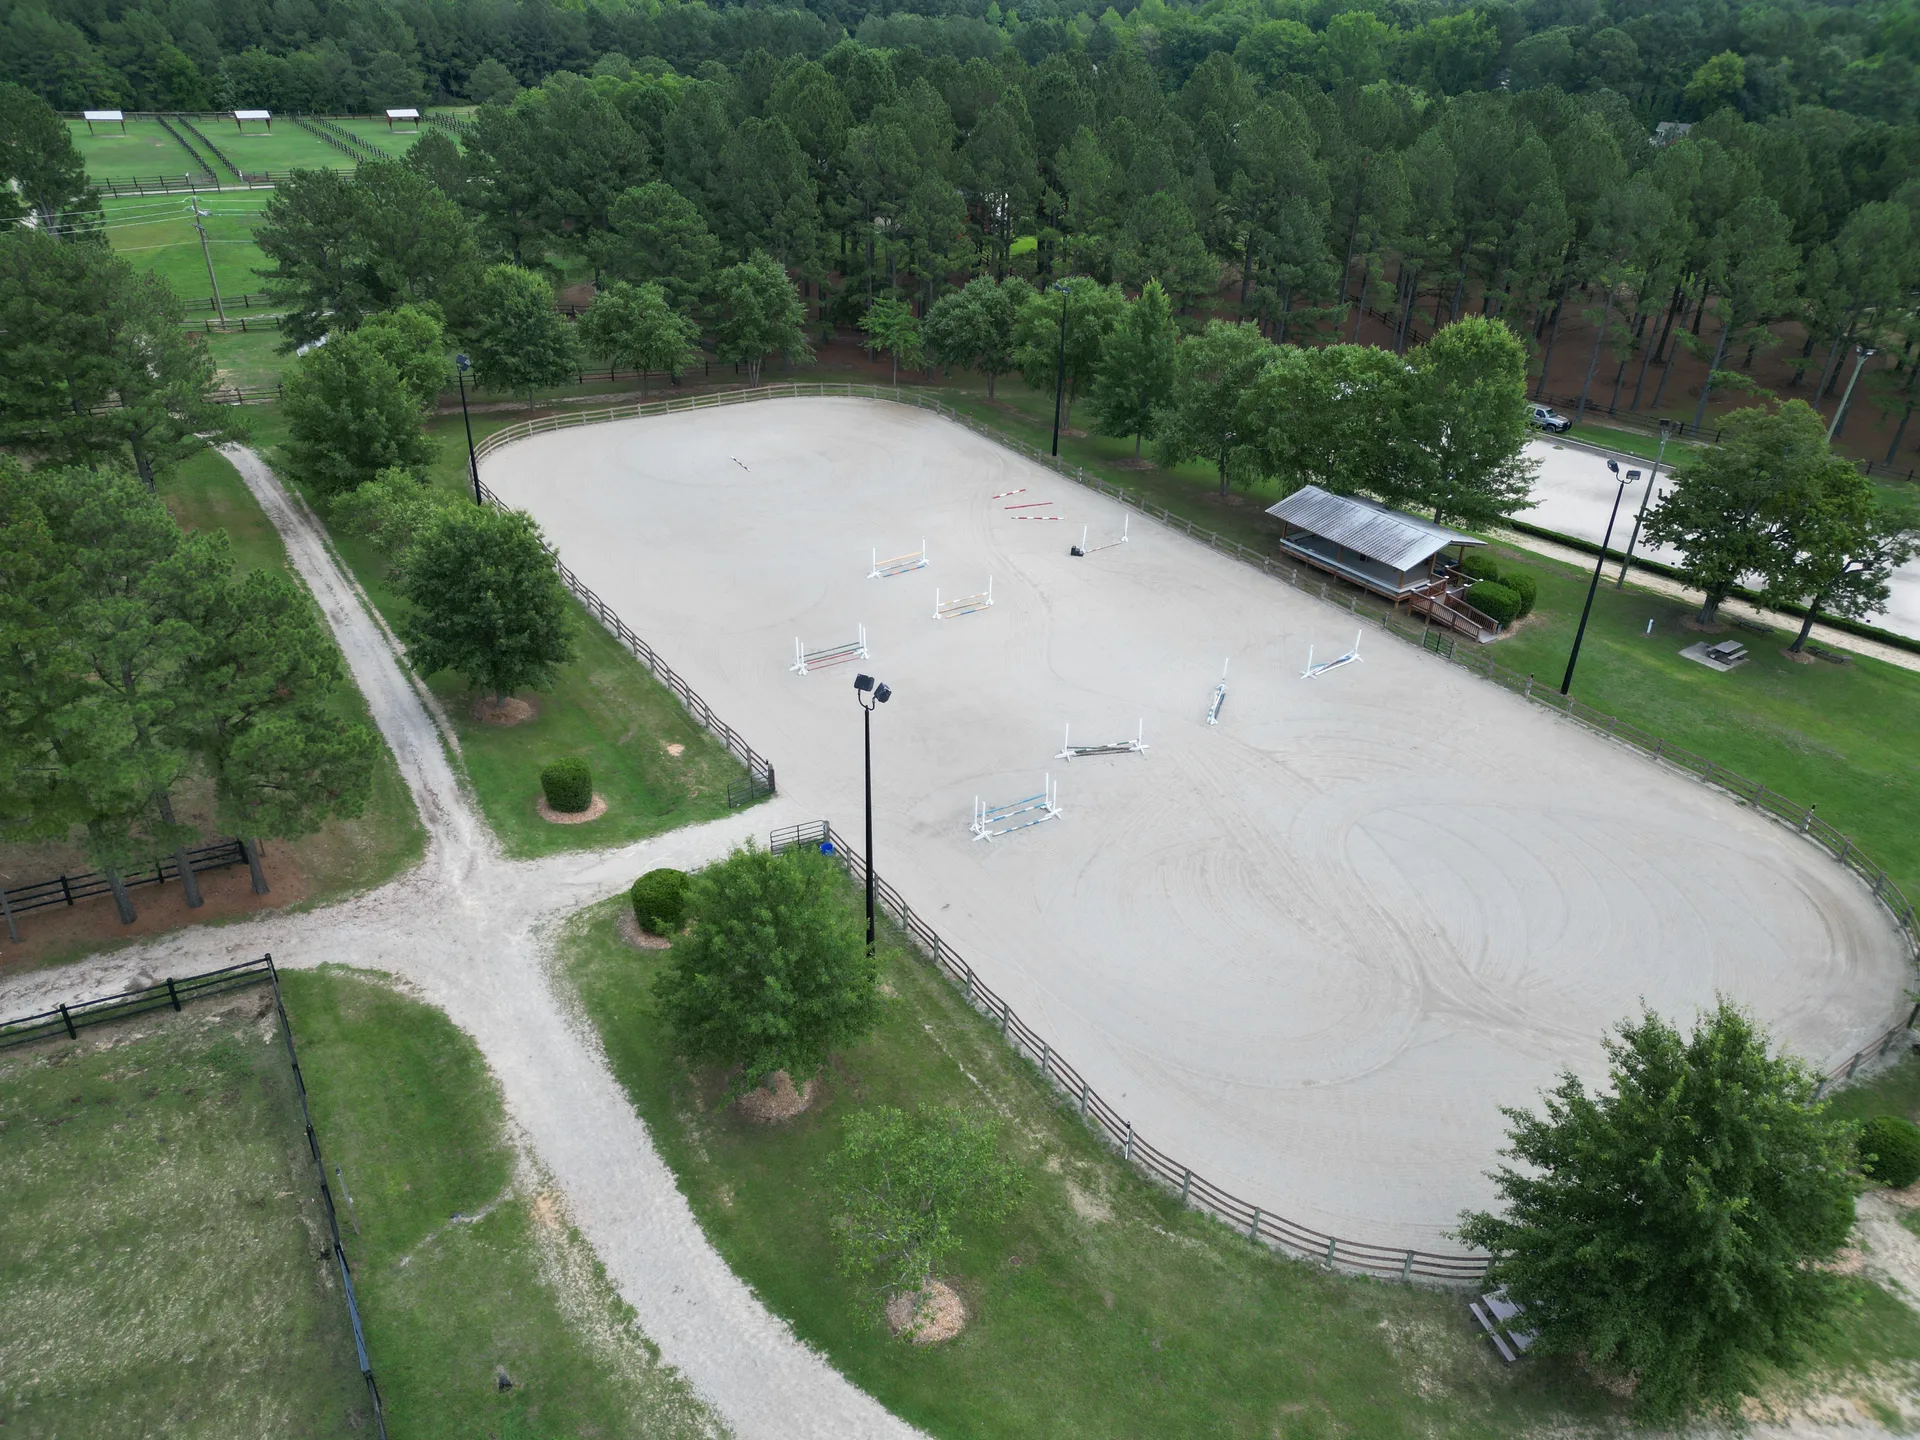
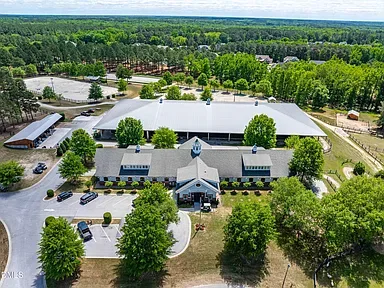
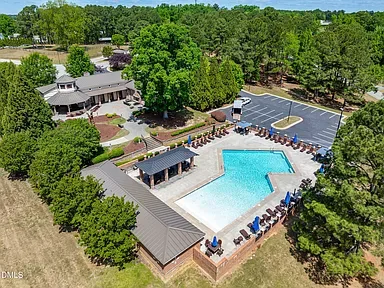
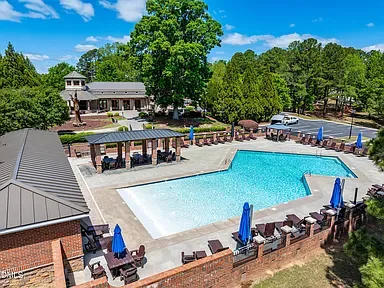
Drone views of the property, Portofino community, pools, and equestrian facilities — 17 photos


Spaces & Details
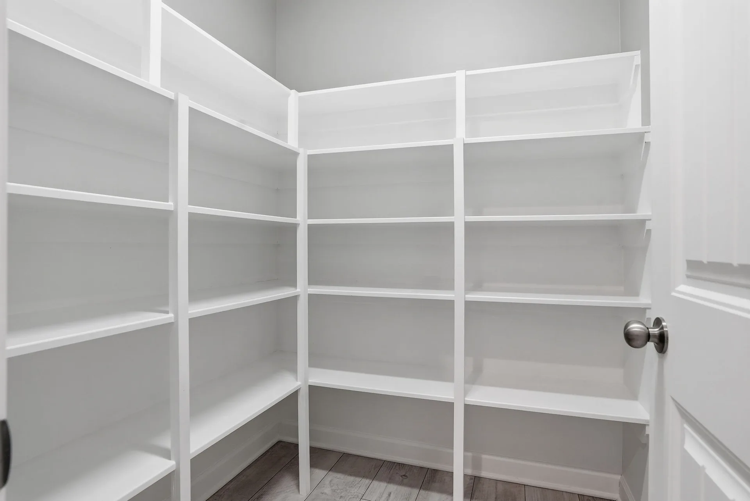
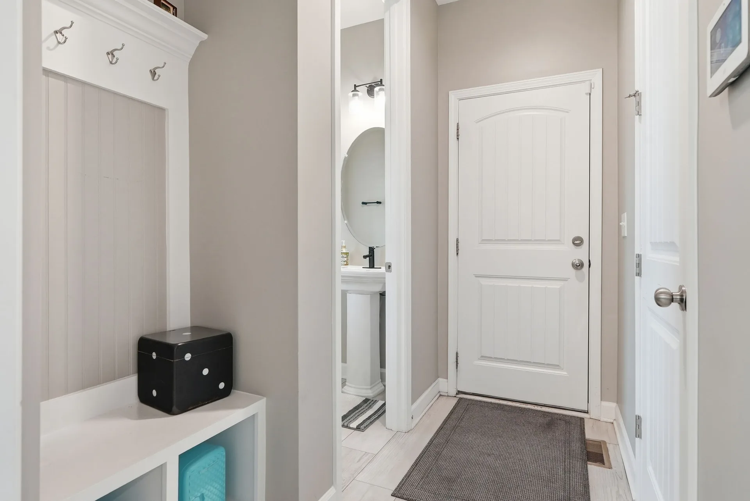
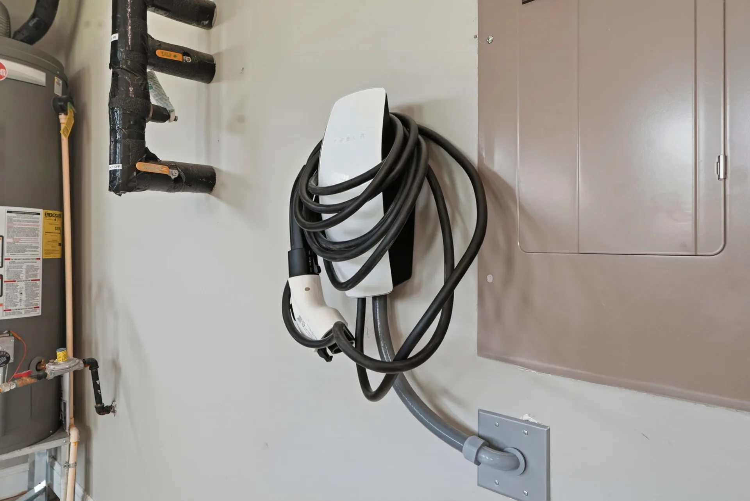
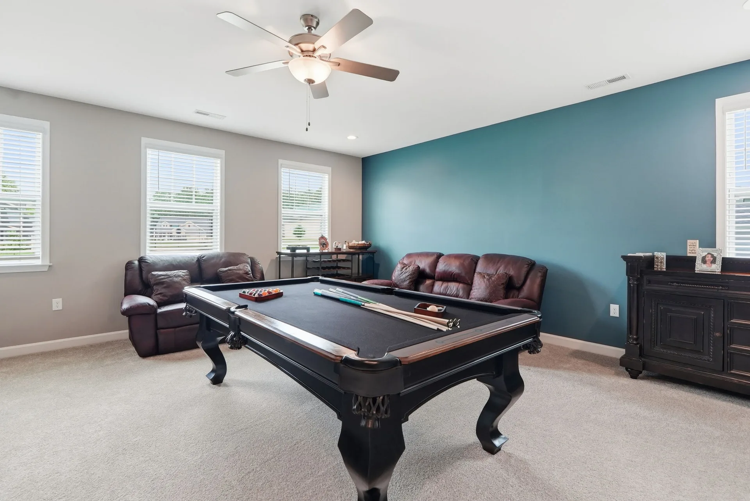
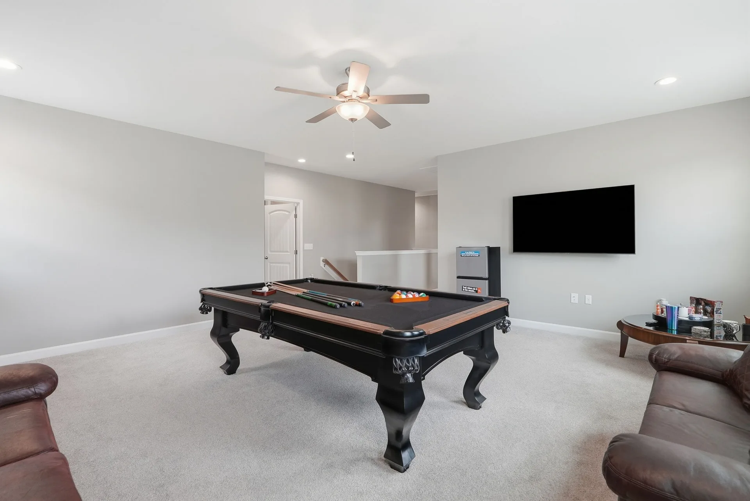
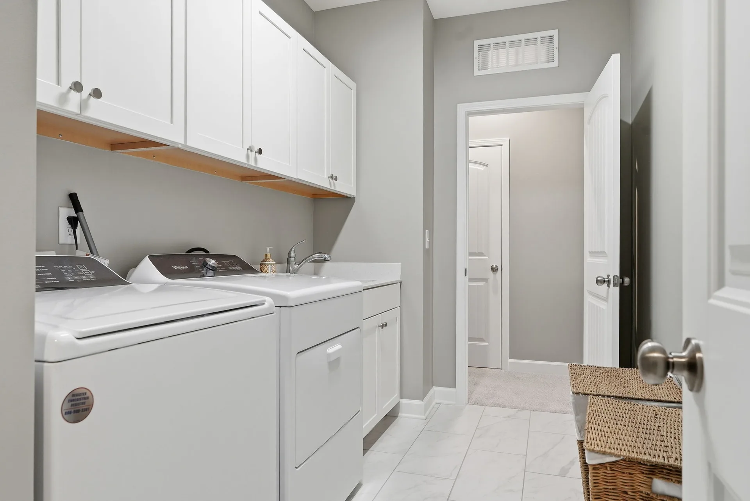
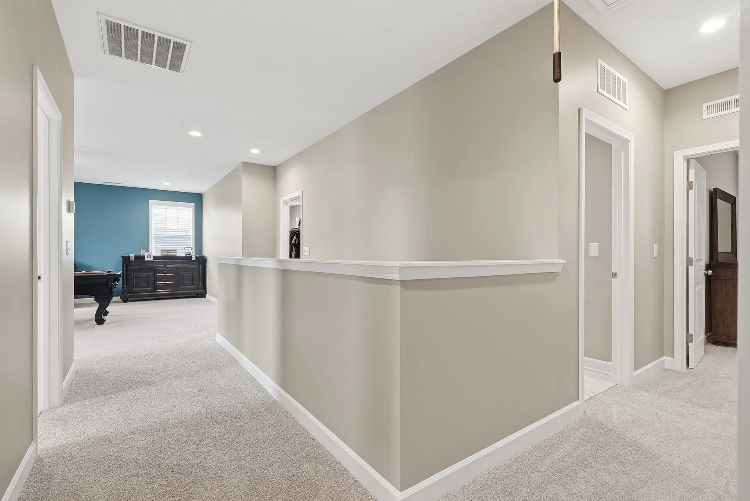
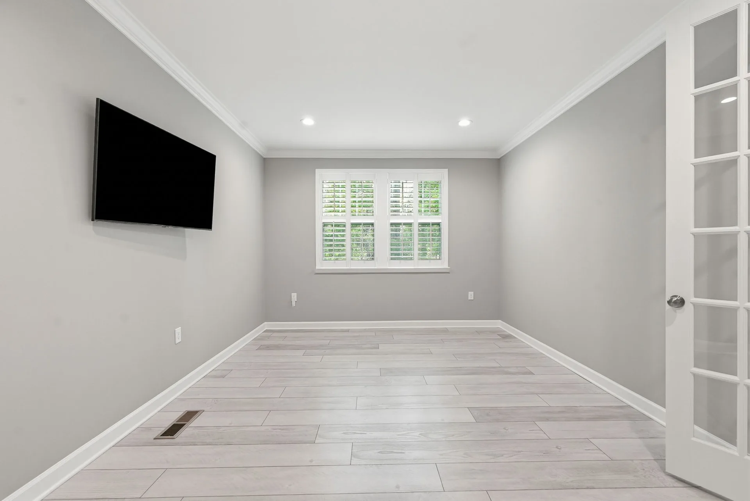
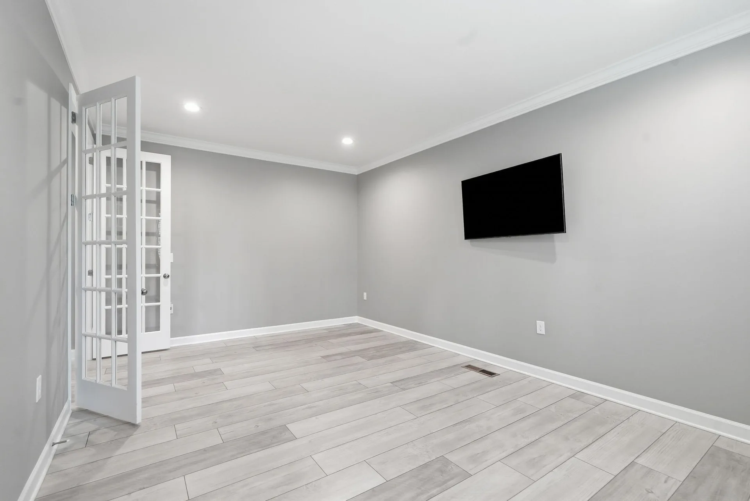
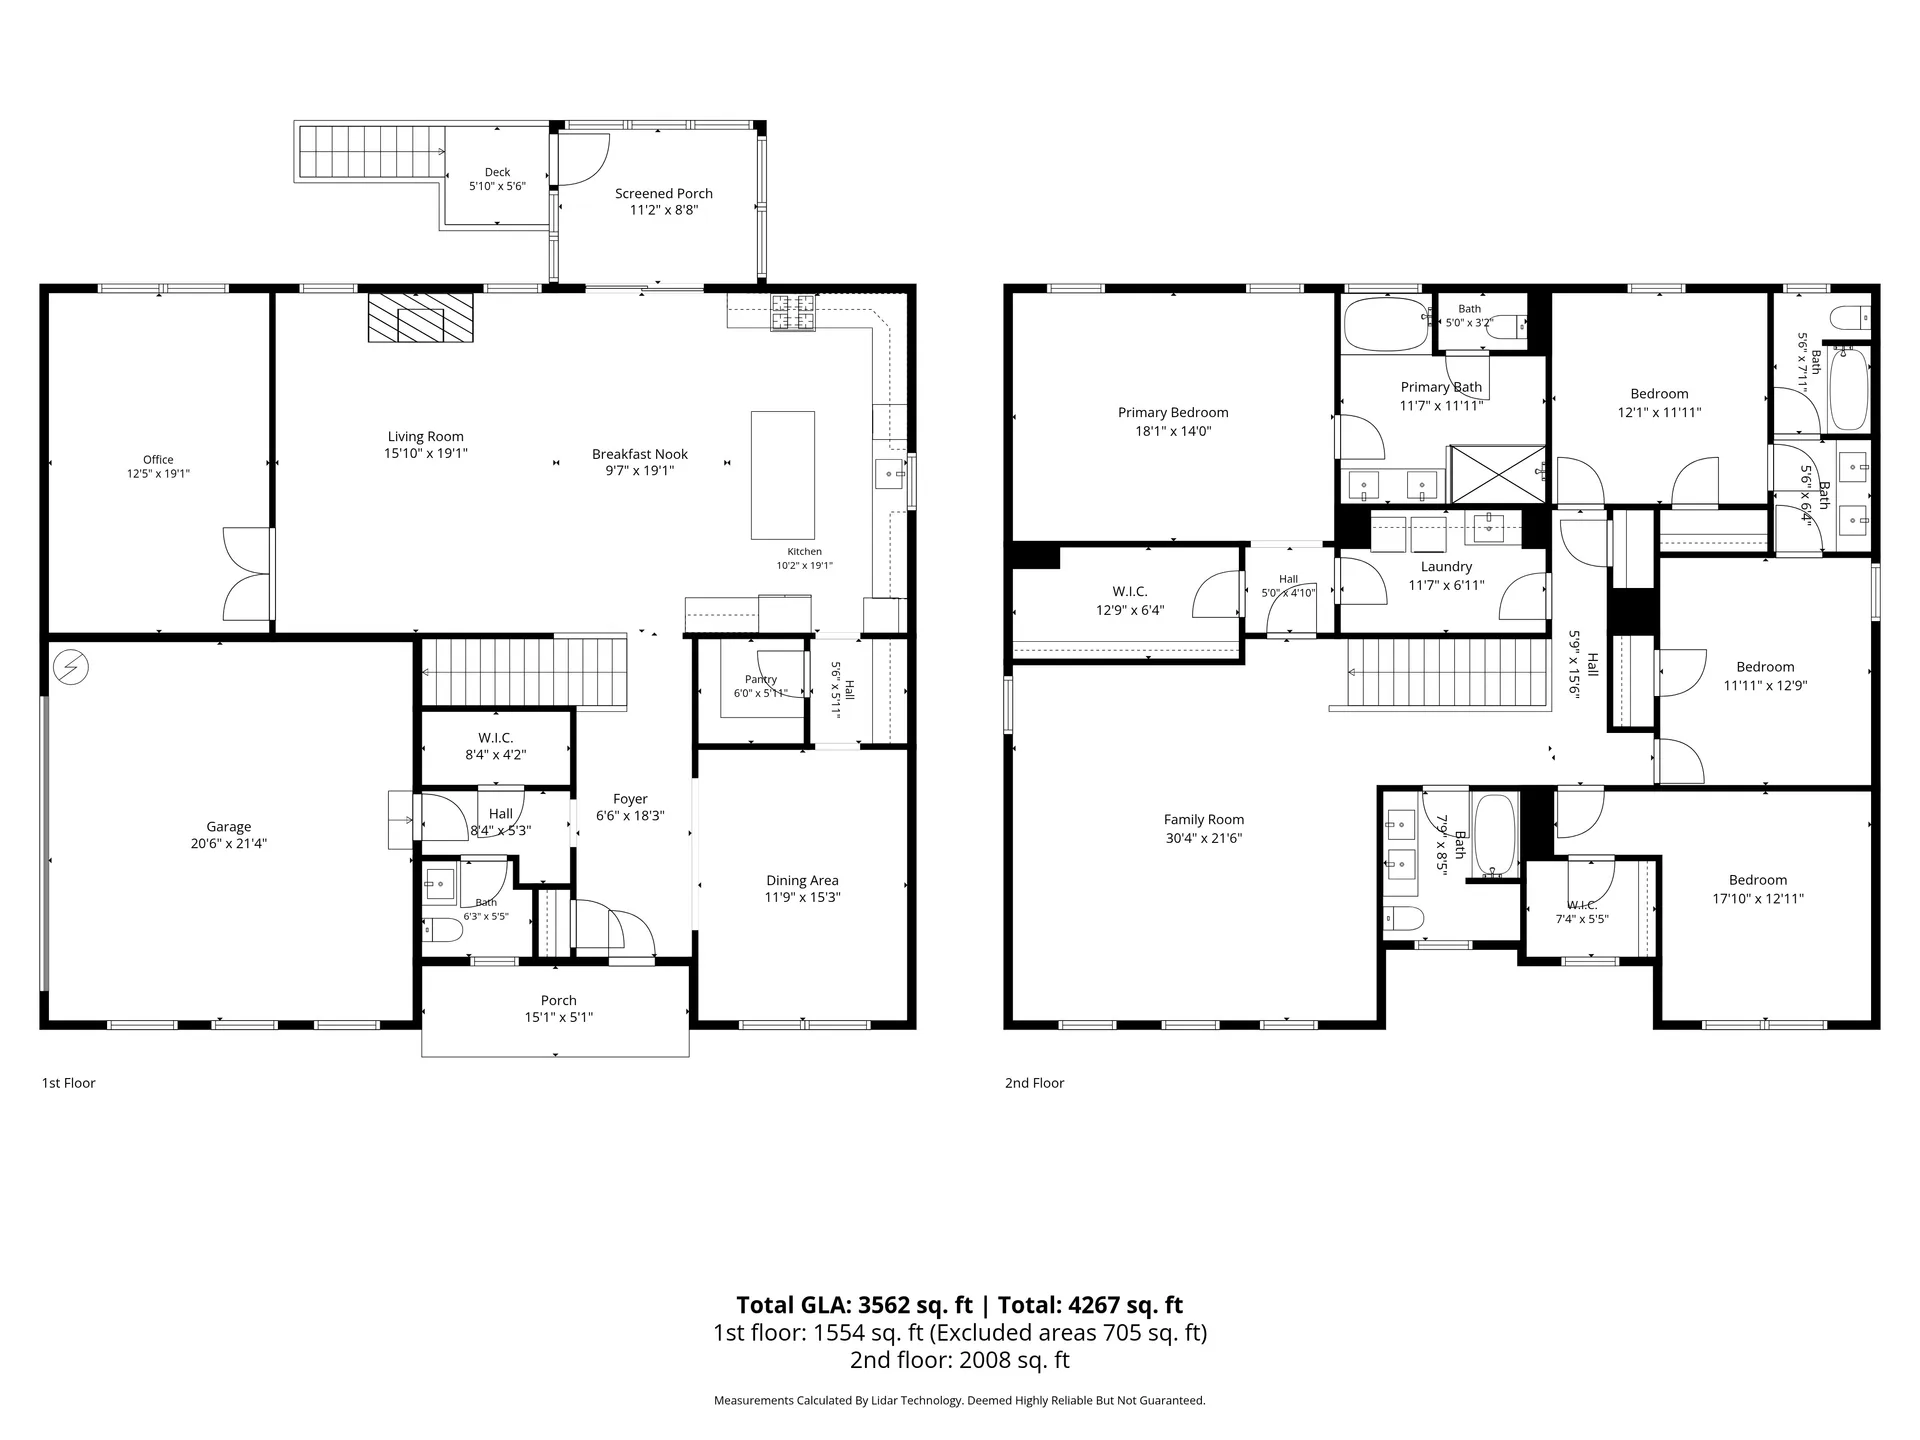
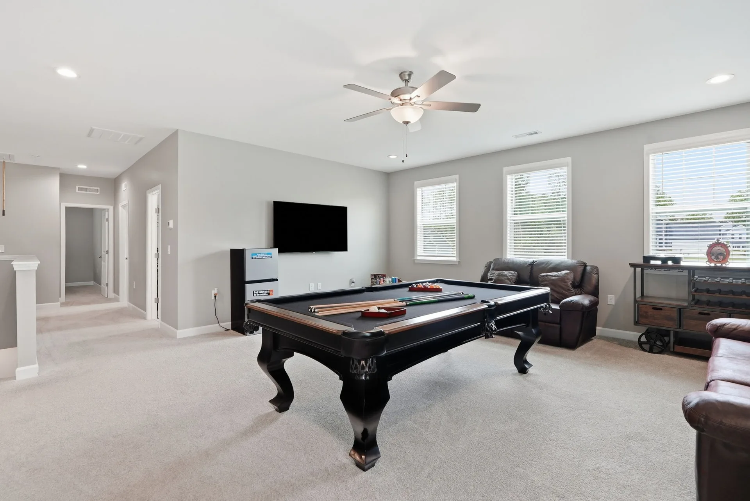
Pantry, mudroom, laundry, loft, home office, floor plan, and more — 13 photos