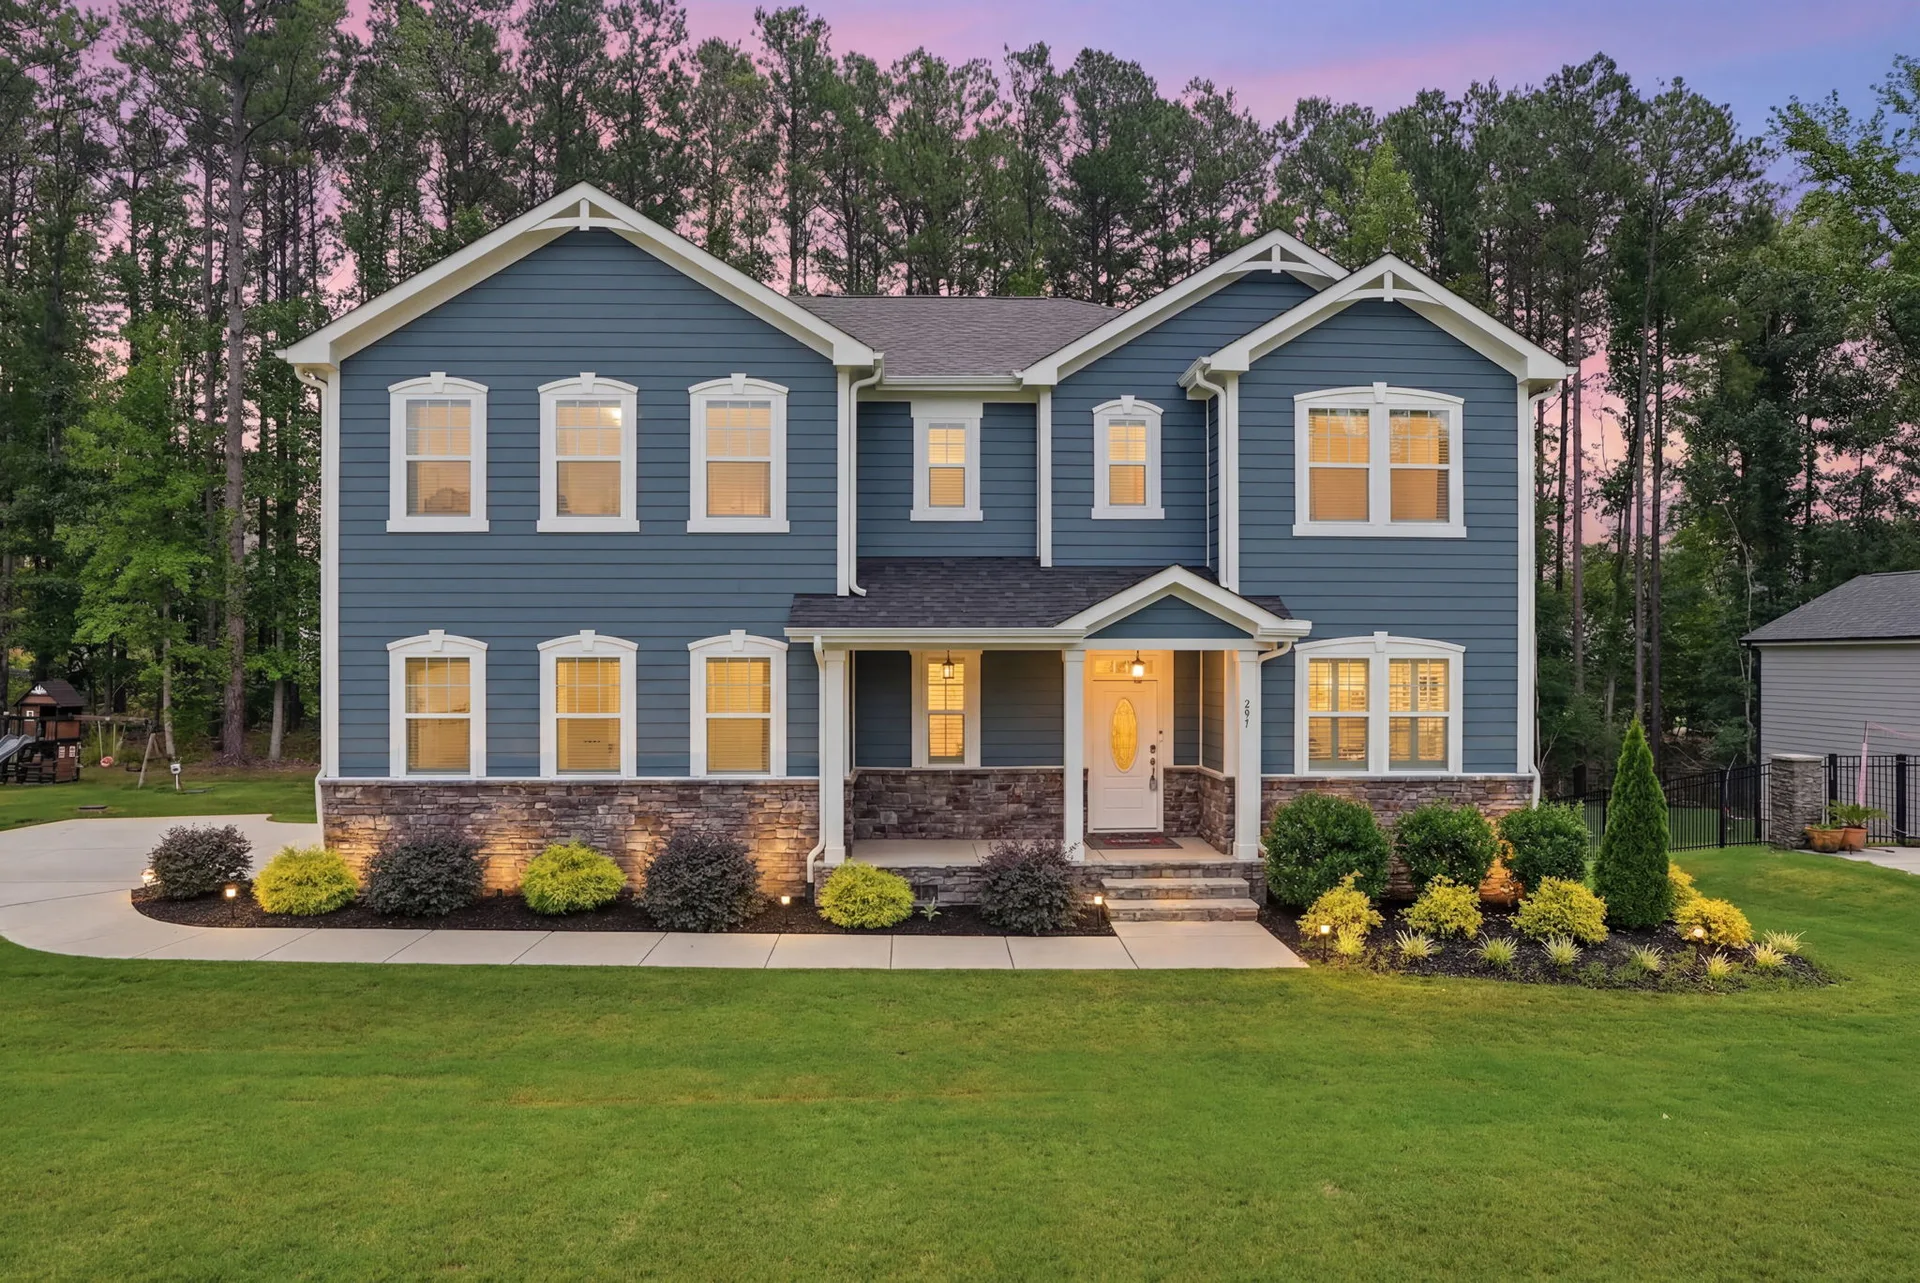
Finding a home that checks every box — space, style, community, and location — is harder than it sounds. 297 Bonaventure Dr in Clayton, NC manages to pull it off. This 3,561-square-foot residence in the gated Portofino community offers four bedrooms, three and a half bathrooms, and a half-acre wooded lot that feels worlds away from the daily grind — while sitting just 20 to 30 minutes from downtown Raleigh. Here's a closer look at why this home stands out for families.
A Home Built for Real Life
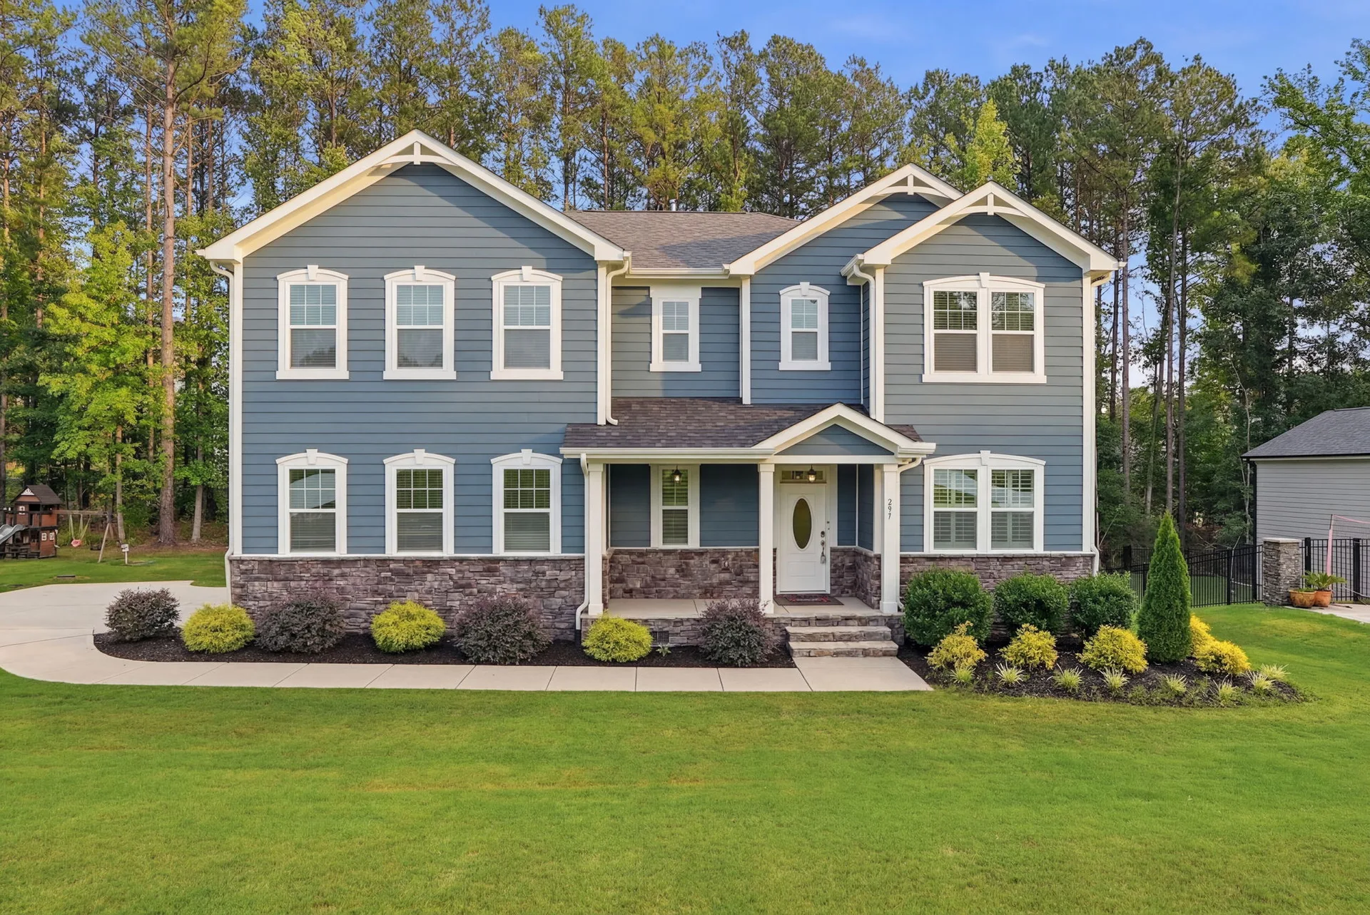
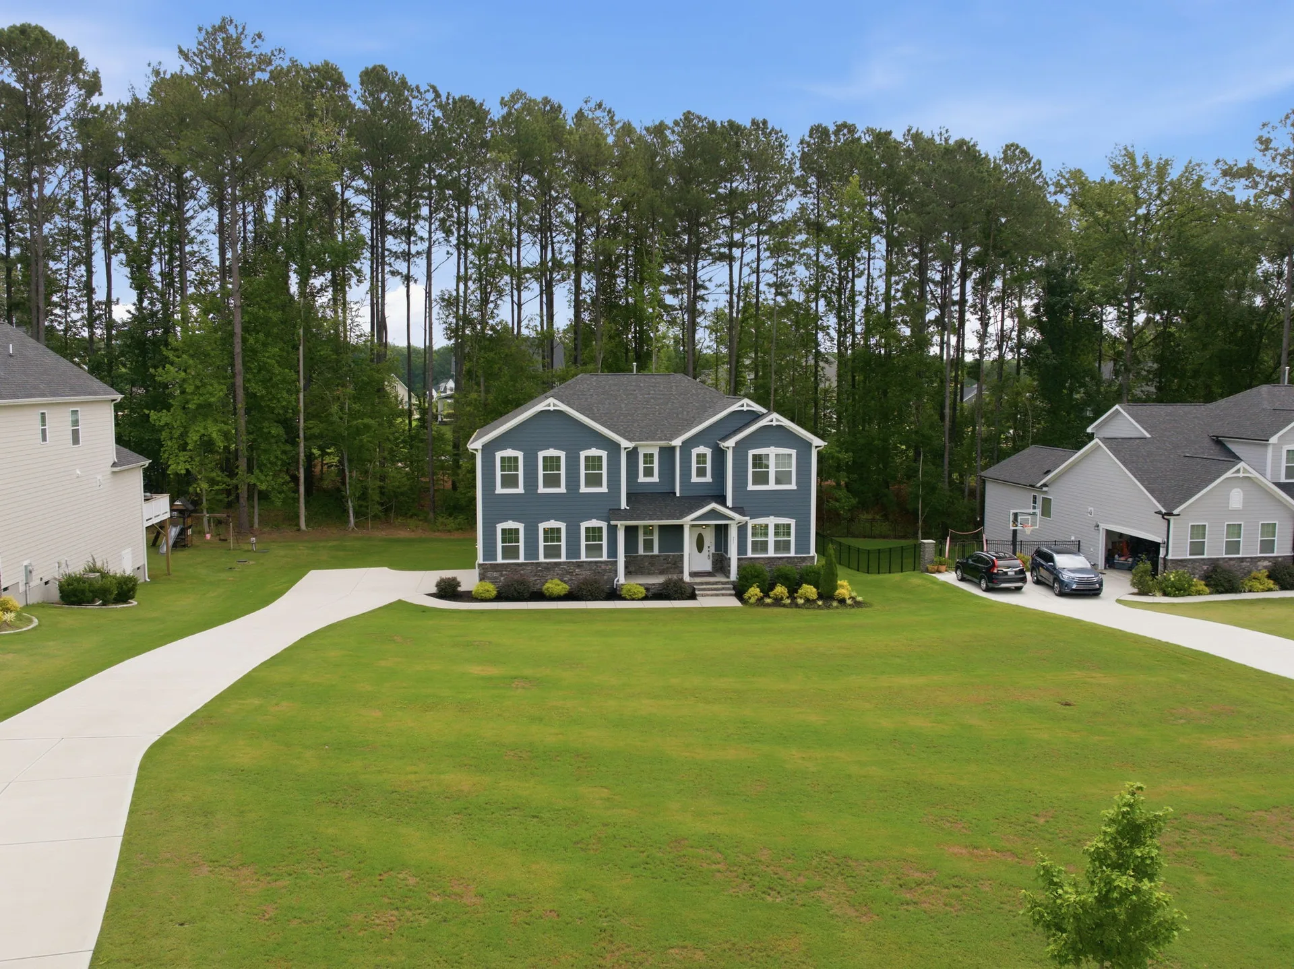
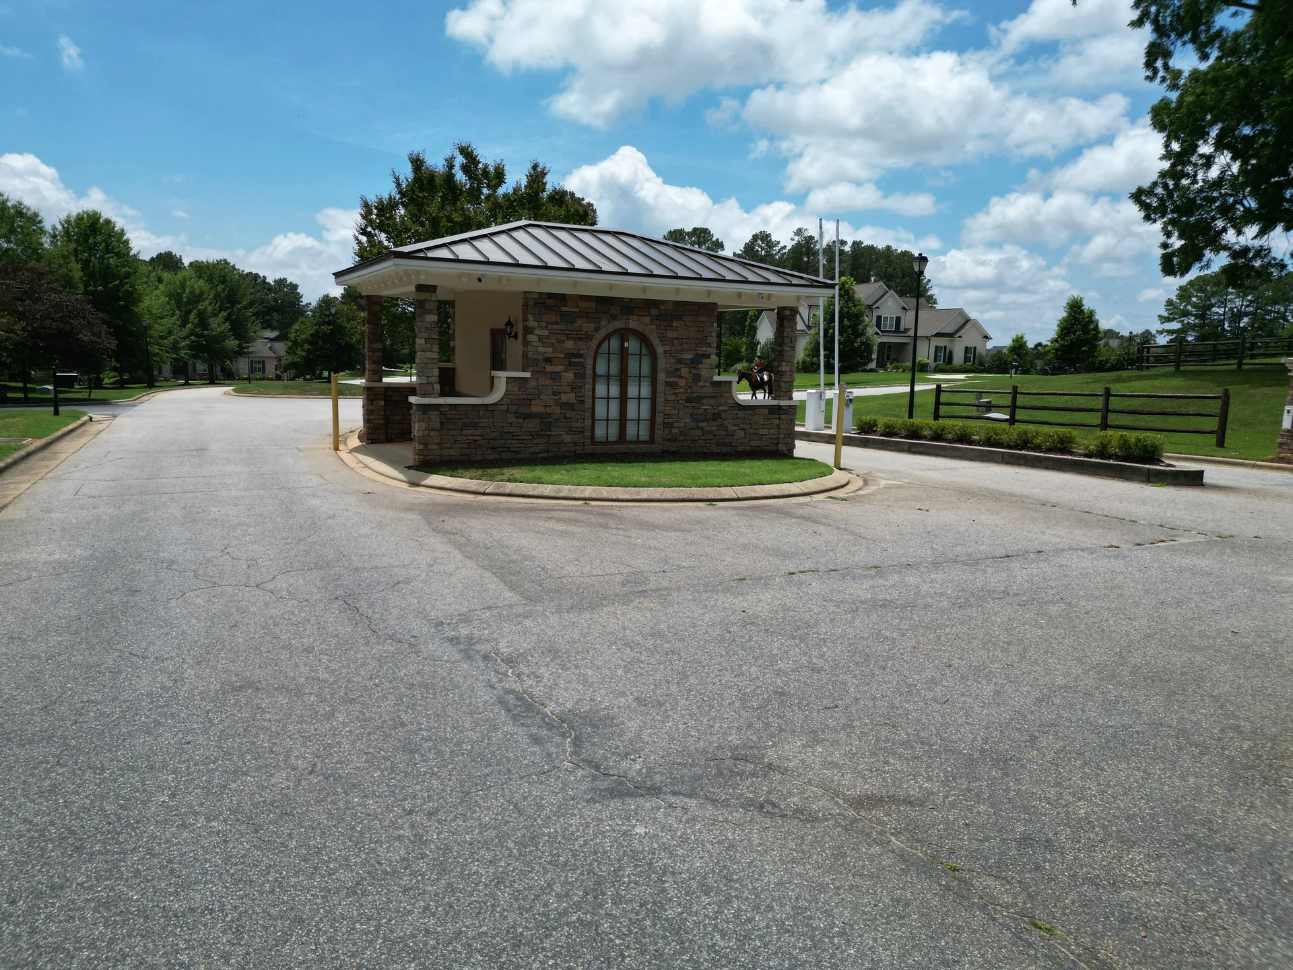
From the moment you pull through Portofino's gated entrance, the property makes an impression. The Craftsman-inspired exterior features blue horizontal siding with natural stone veneer accents, a manicured lawn, and warm uplighting that gives the home presence both day and night.
Inside, the main level flows with durable luxury vinyl plank flooring, extensive crown molding, and plantation shutters on every window — details that signal quality without sacrificing the practicality a family needs. The open floor plan connects the living room, kitchen, and dining areas in a way that keeps the household together while still offering distinct spaces for different activities.
The Chef's Kitchen
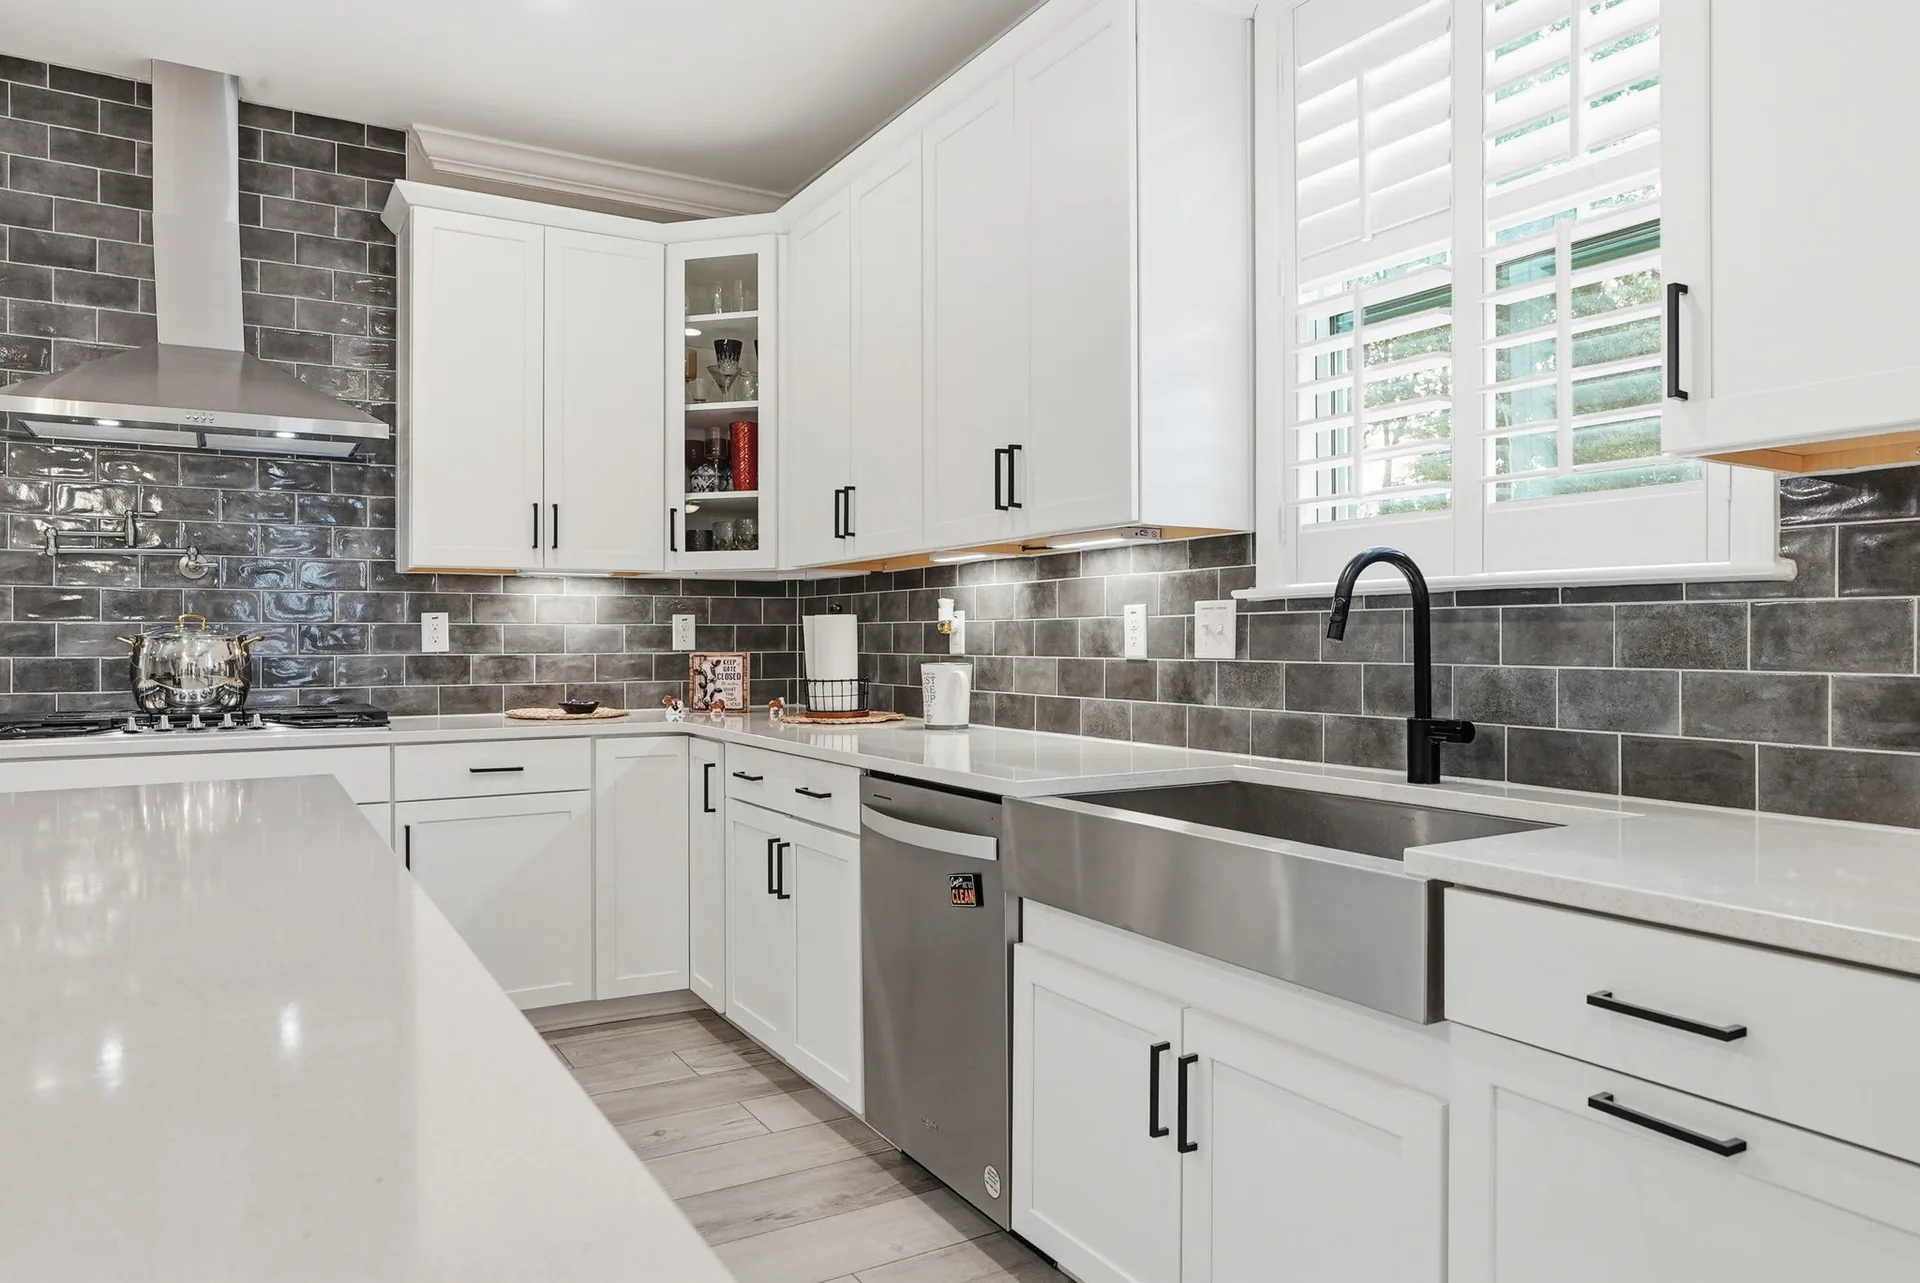
The kitchen is the heart of this home, and it delivers. White shaker cabinetry with self-closing drawers pairs with quartz countertops, a dark grey subway tile backsplash, and under-cabinet lighting for a look that's both timeless and modern. The oversized center island provides prep space, casual seating, and a natural gathering point for the family.
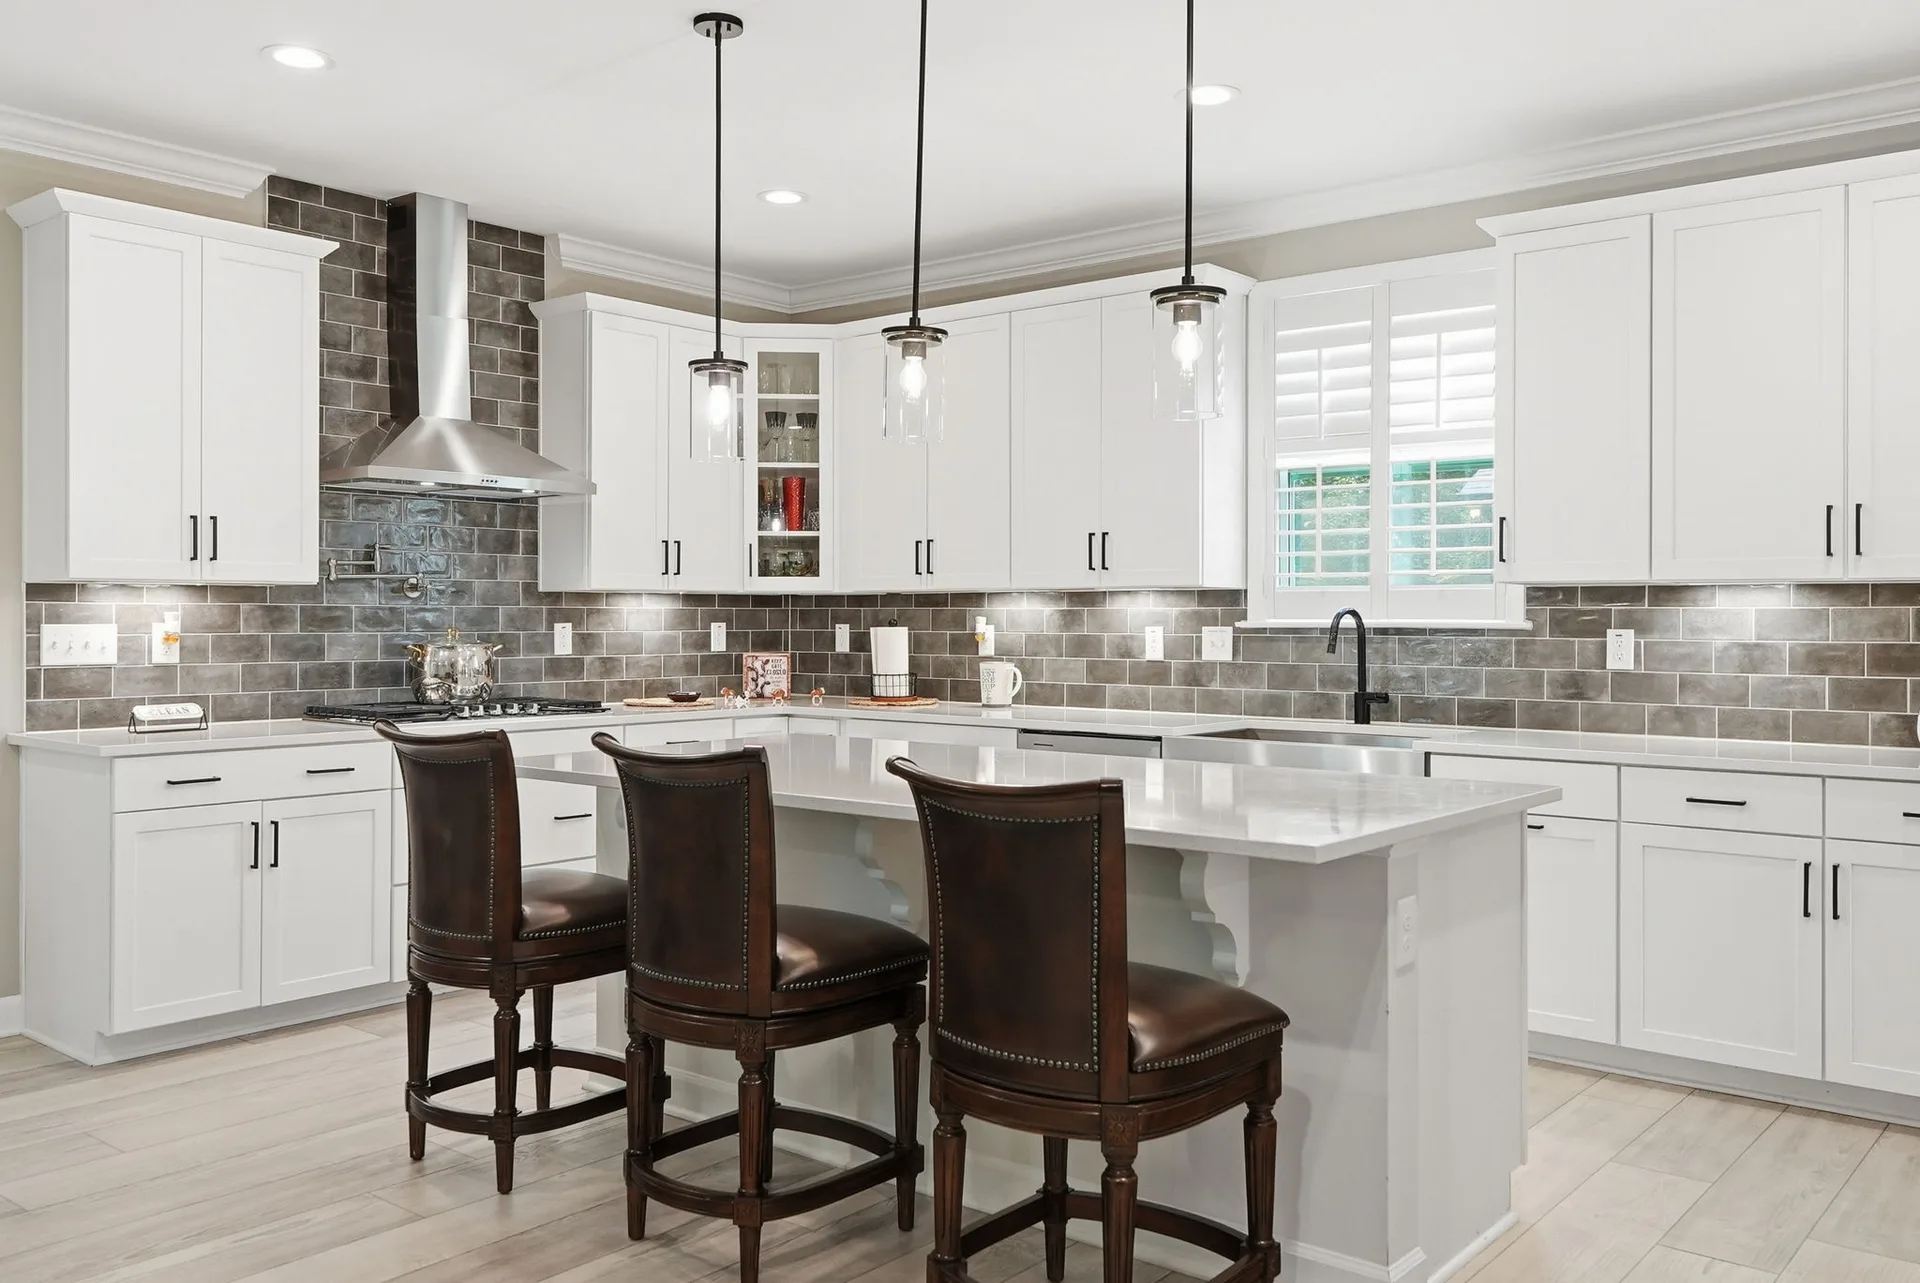
A stainless farmhouse sink anchors one end of the island, while a pot filler positioned above the gas cooktop makes weeknight cooking effortless. Just off the kitchen, a butler's pantry provides staging space for entertaining, and a walk-in pantry keeps everything organized behind closed doors. For families who cook regularly, this kitchen isn't just attractive — it's genuinely functional.
Space That Adapts to Your Family
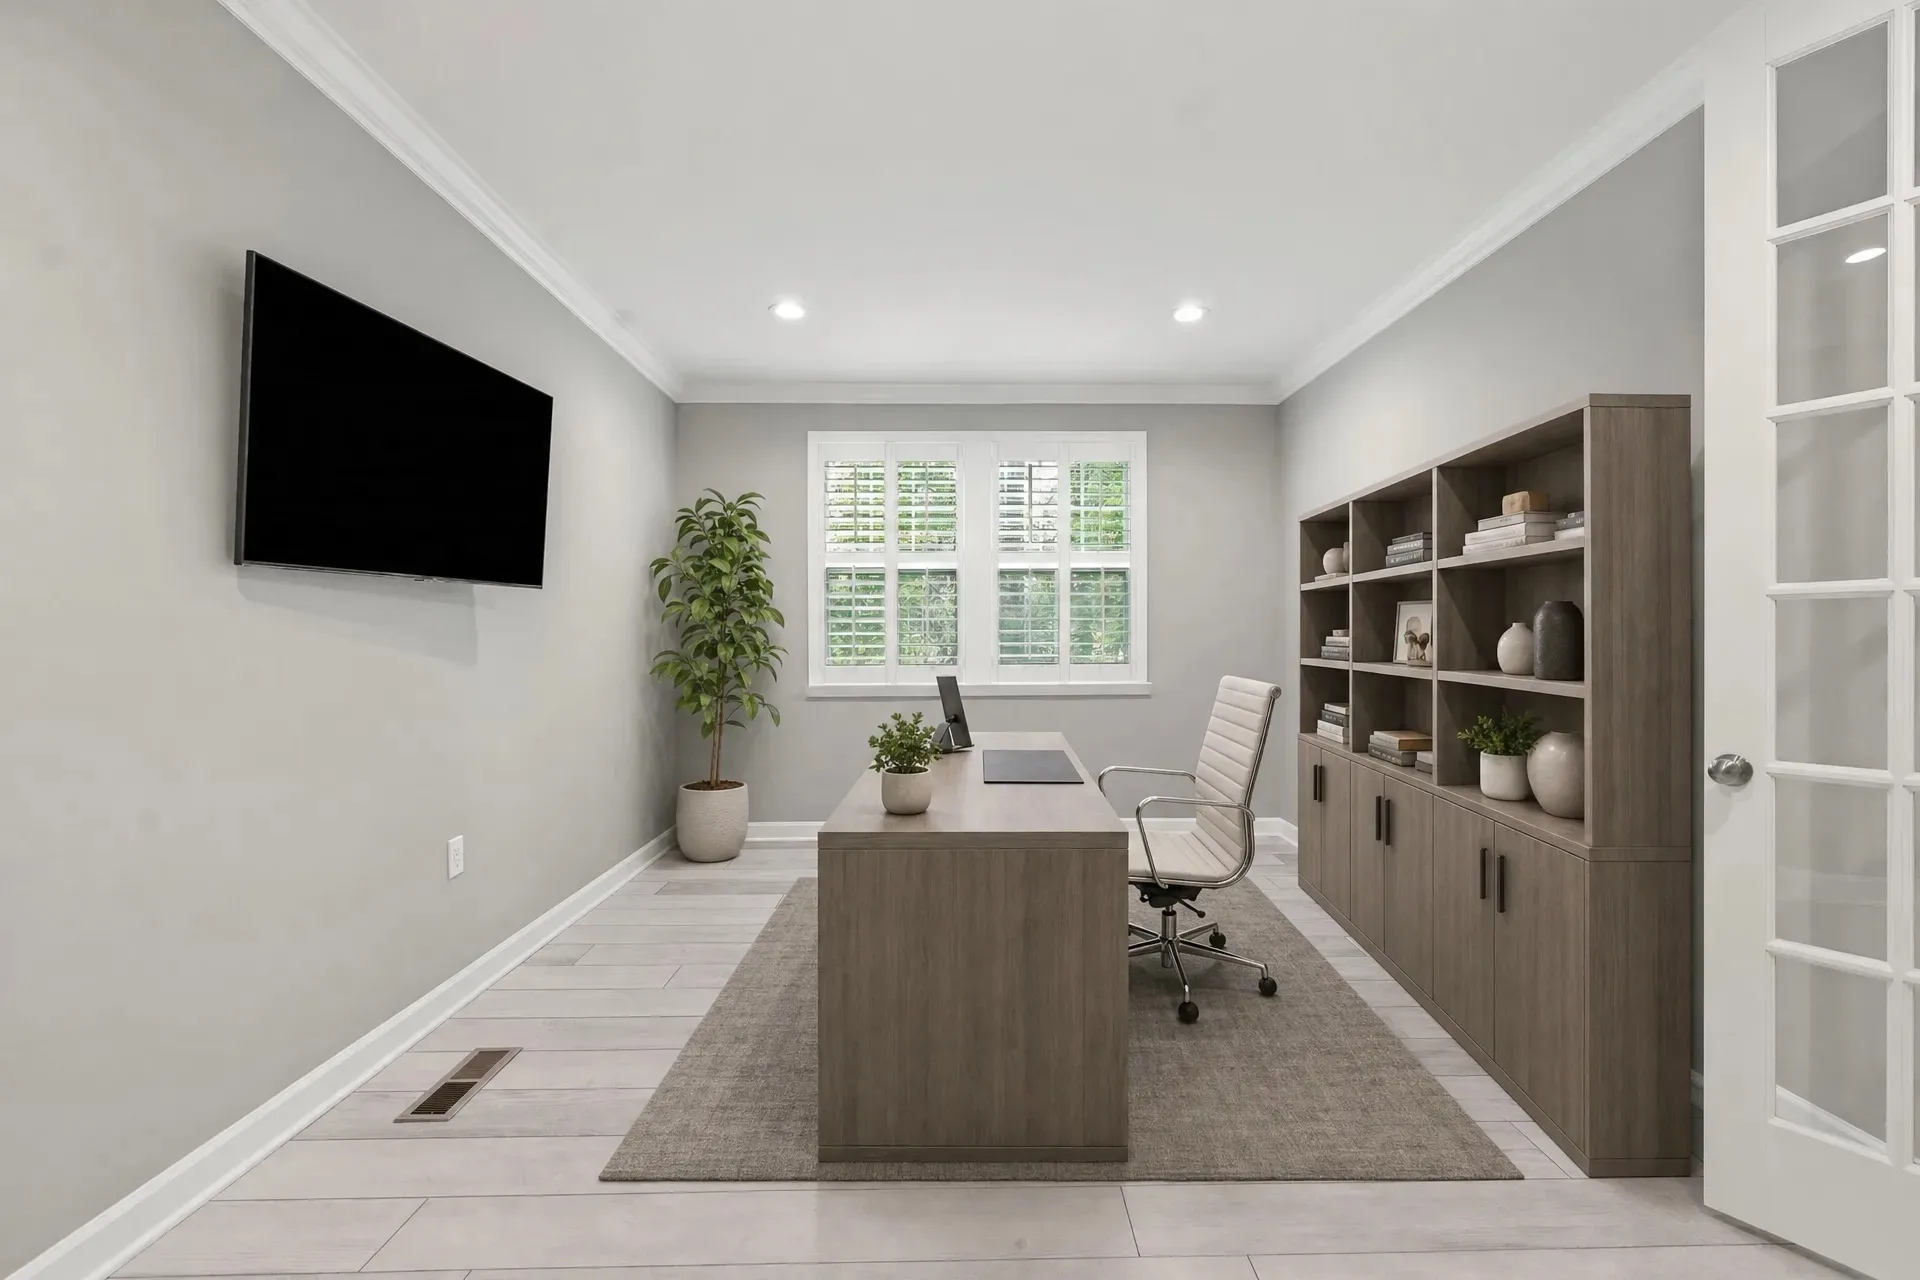
One of the strongest arguments for this home is the sheer flexibility of its layout. The main level includes a formal dining room with classic chair rail molding — perfect for holiday meals and dinner parties — along with a private home office behind French doors. In today's market, a dedicated workspace isn't a luxury; it's a necessity for remote professionals.
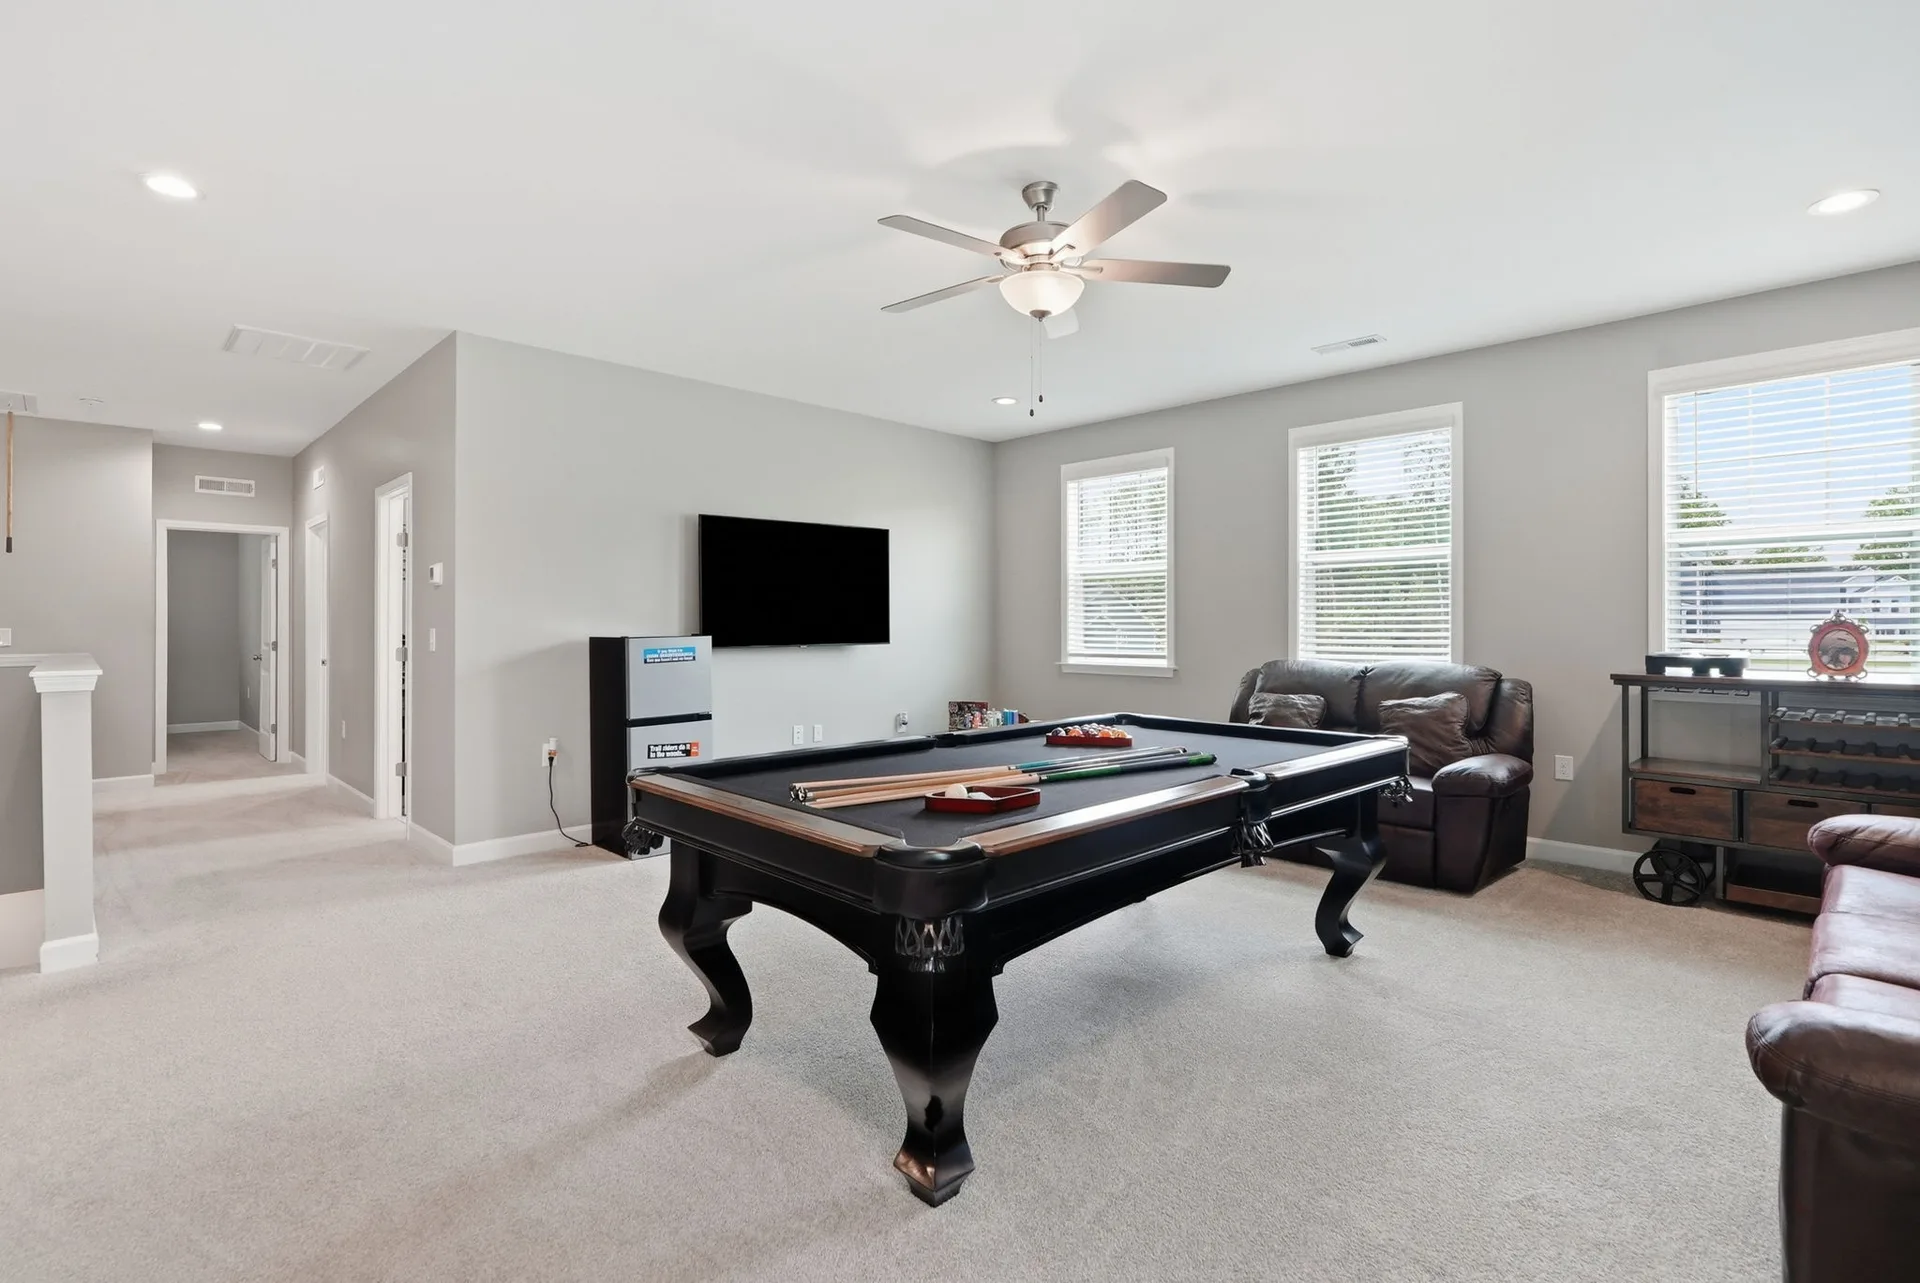
Upstairs, a generous central loft serves as the ultimate flex space. Convert it into a media room for family movie nights, a game room for the kids, or a quiet reading lounge — the choice is yours. Four bedrooms with walk-in closets and three and a half beautifully appointed bathrooms ensure everyone in the household has room to spread out.
The Primary Suite
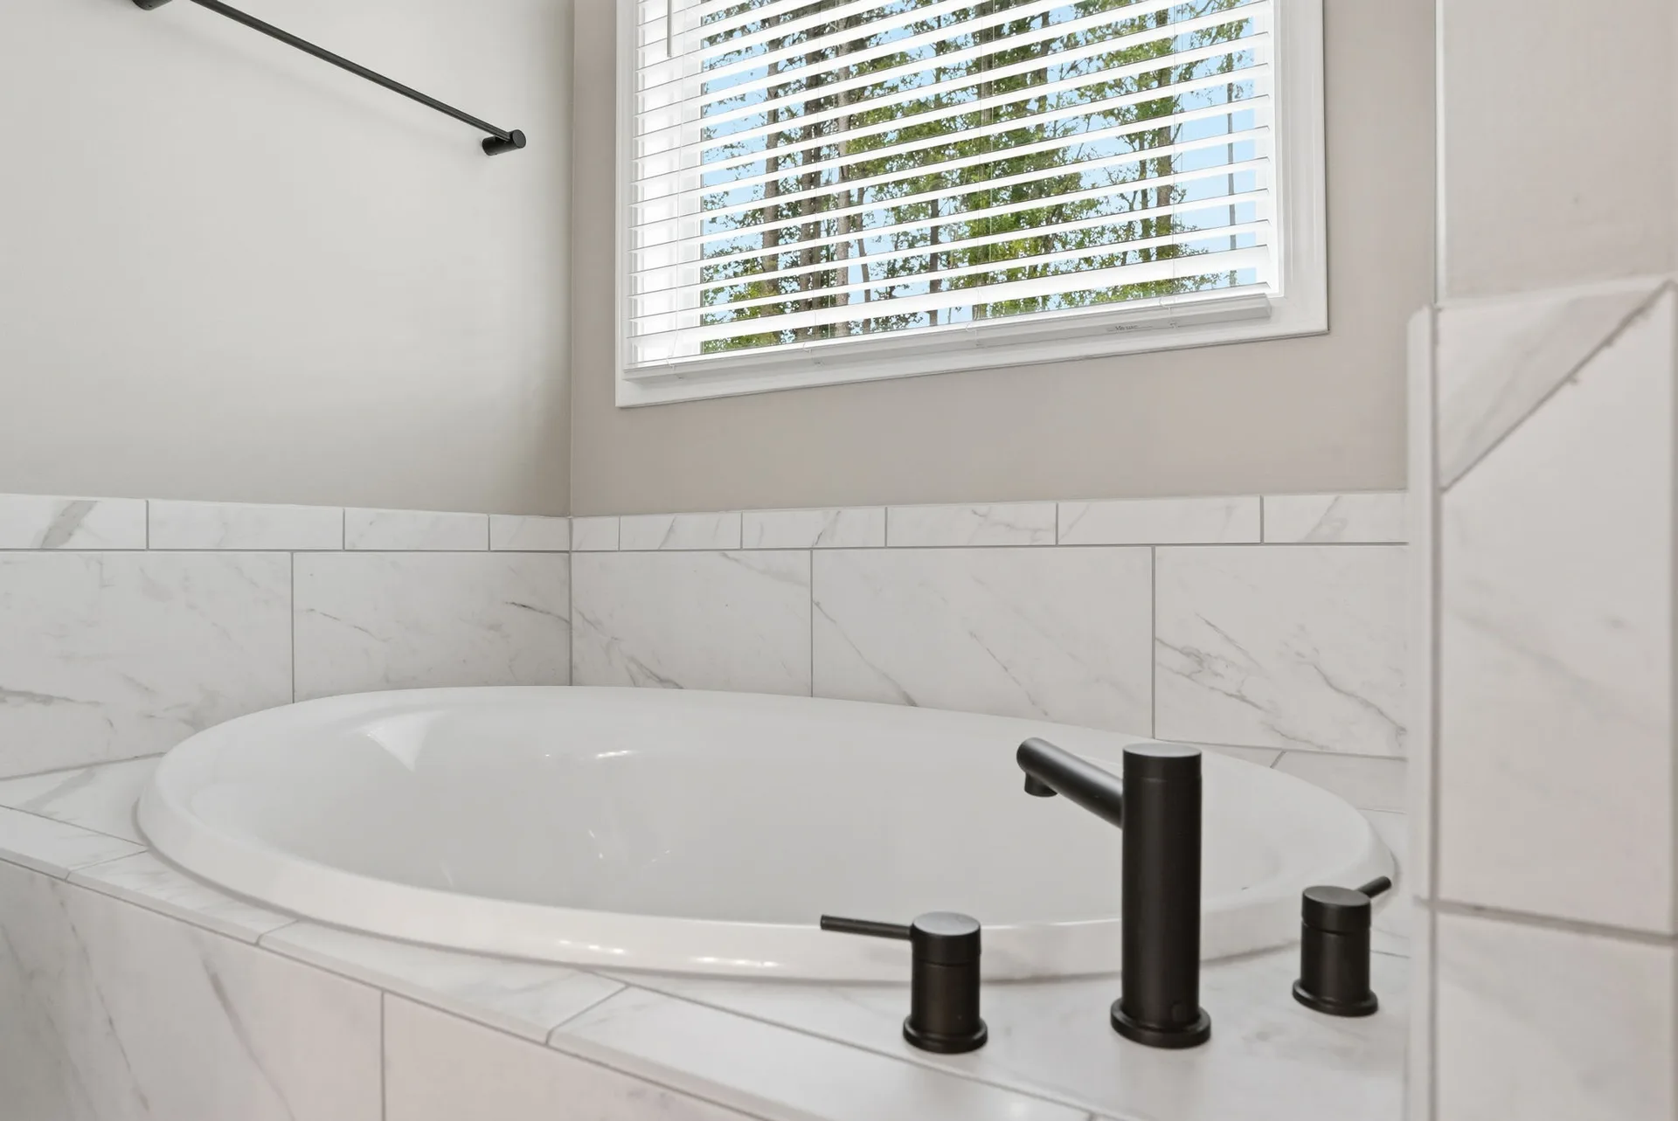
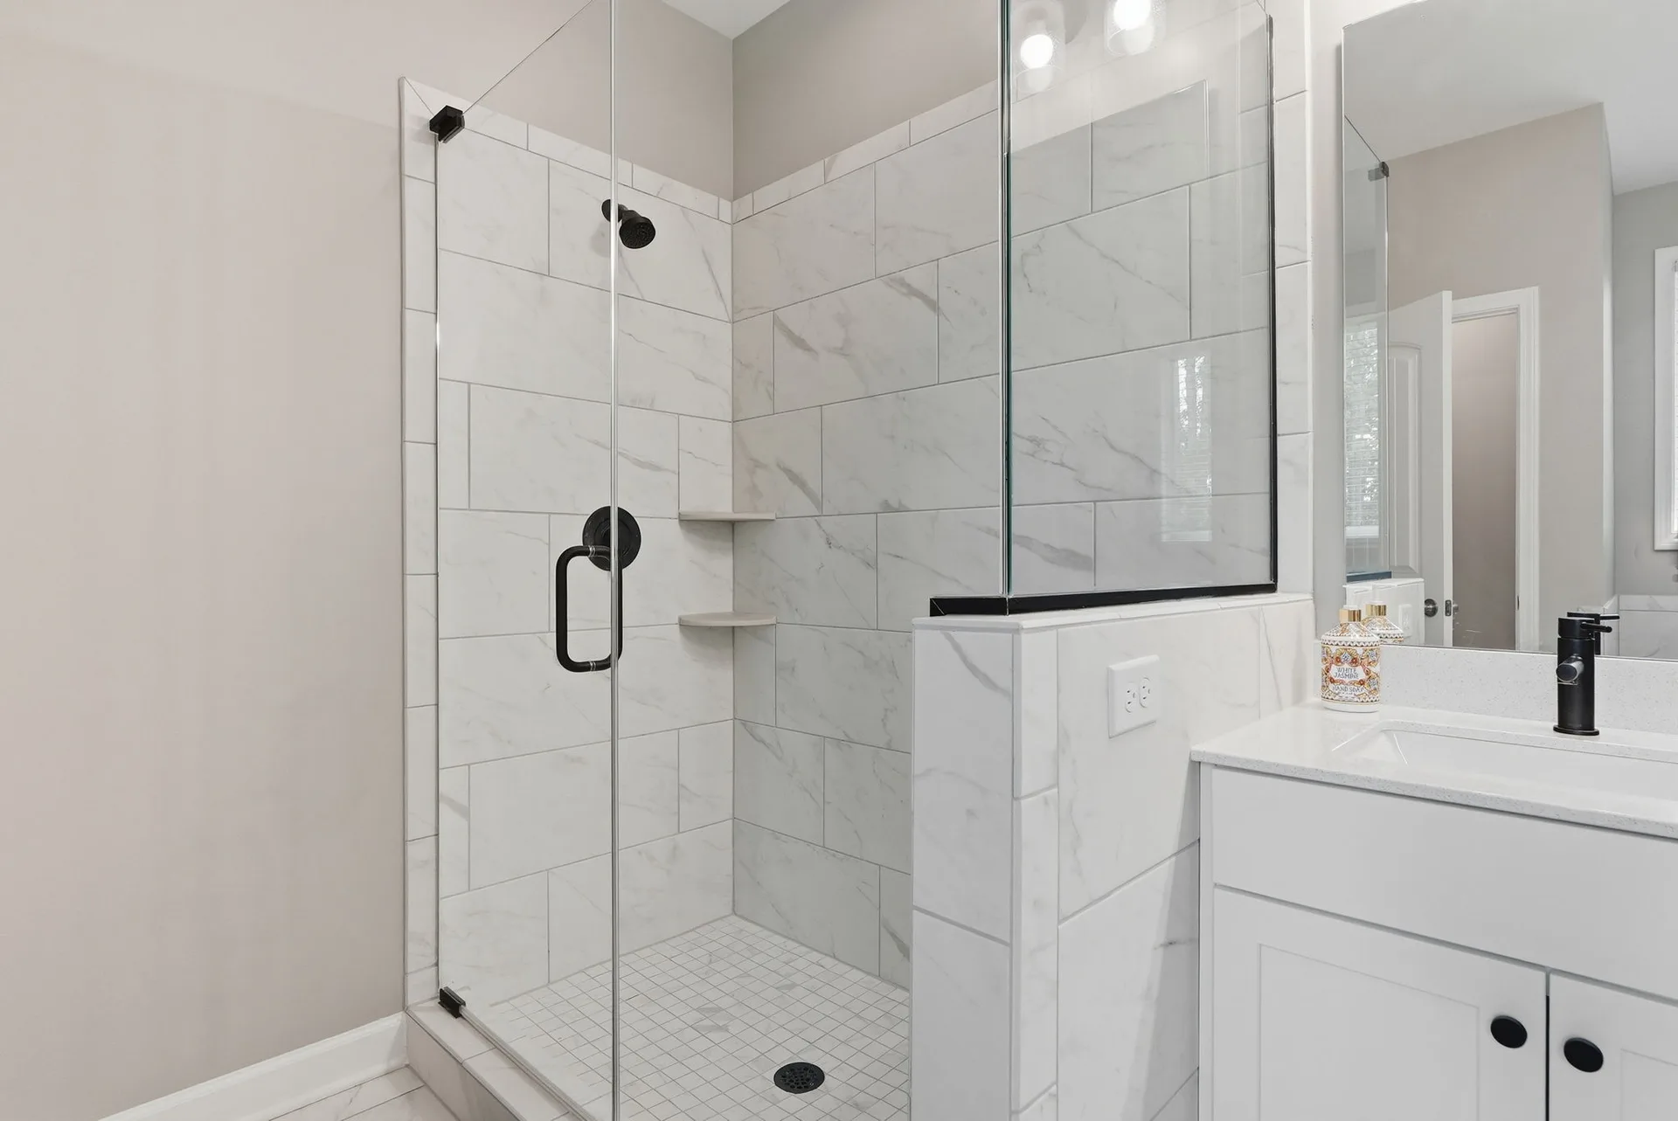
The primary suite is designed as a true retreat. The bedroom features plush carpeting and generous natural light. The ensuite bathroom includes a deep soaking tub, a large walk-in tiled shower with marble-look porcelain, a dual vanity with matte black fixtures, and a walk-in closet scaled to match the rest of the home. After a long day, this is the kind of space that makes coming home feel like a reward.
Outdoor Living on Half an Acre
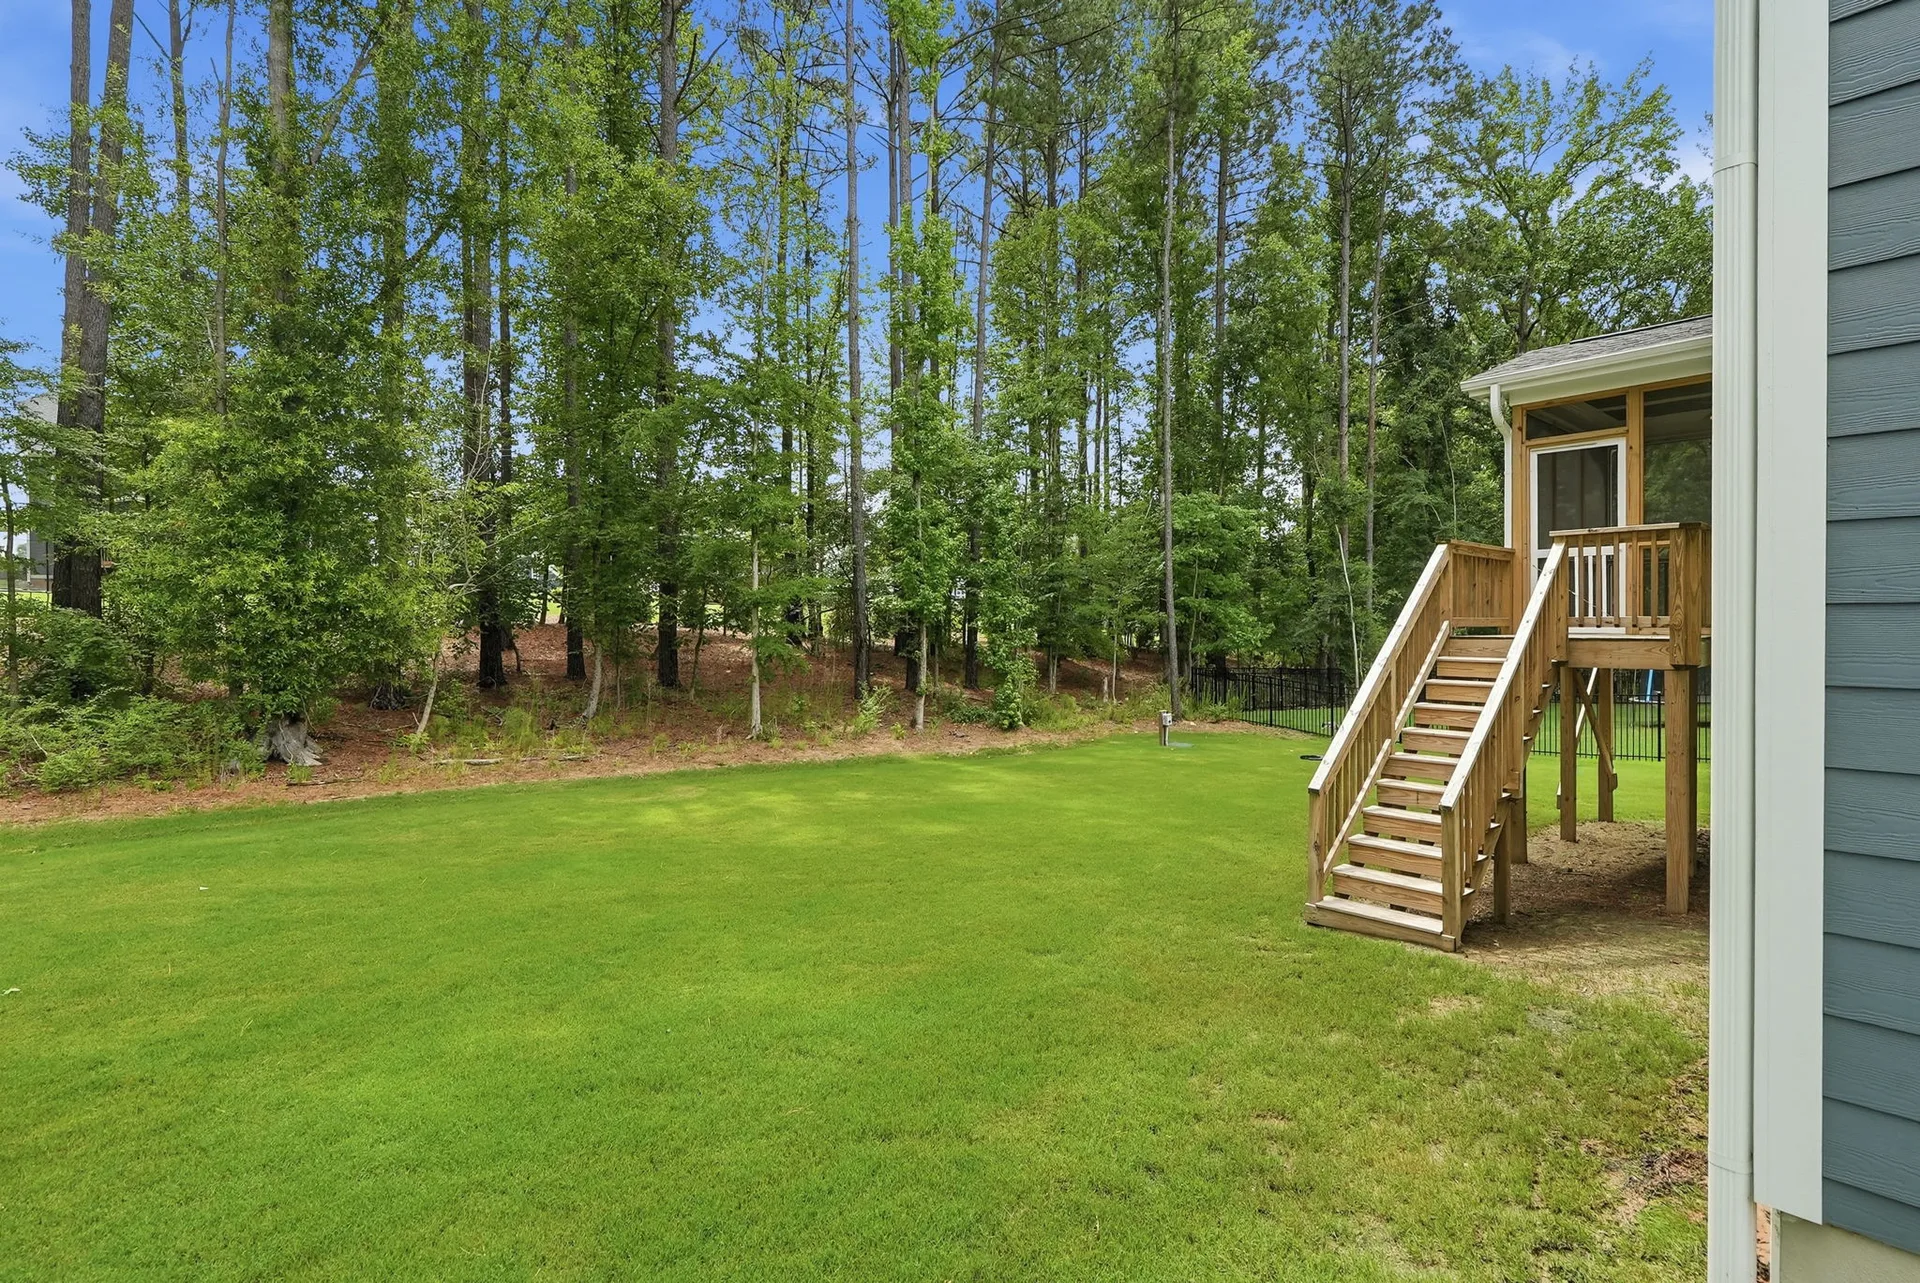
The outdoor space is where 297 Bonaventure Dr really separates itself from the competition. The half-acre lot backs onto mature trees, providing a natural privacy buffer that's rare in newer communities. A screened-in porch with wood decking and a dark-painted ceiling overlooks the wooded backyard — ideal for morning coffee, weekend barbecues, or simply unwinding after dinner without the bugs.
Additional practical features include a dedicated mudroom for managing the transition from outdoors to in, a laundry room with a utility sink, and a walk-in crawl space that provides accessible storage — a detail that's uncommon at this level. The garage even includes a Tesla EV charger, making this home ready for the future.
Why Clayton, NC Works for Families
The home itself is exceptional, but the location seals the deal. Clayton has quietly become one of the most popular destinations for homebuyers in the greater Raleigh-Durham area, and for good reason.
Schools
Families in the Portofino community are served by Johnston County Public Schools. Thanksgiving Elementary (PK–5) is Portofino's current elementary assignment following the district's 2026-2027 boundary adjustments. Archer Lodge Middle School (6–8) carries an A– Niche grade and sits in the top four middle schools county-wide. Corinth Holders High School serves grades 9–12. Johnston County is one of the fastest-growing school districts in North Carolina, and families should verify current zoning directly with the district for the most up-to-date assignments.
Commute Access
Clayton sits along US Highway 70, placing downtown Raleigh roughly 20 to 30 minutes away depending on traffic. RDU International Airport is about 35 minutes north, and Research Triangle Park is within an hour's drive. For professionals working across the Triangle, Clayton offers a manageable commute with significantly more space and value than Wake County neighborhoods closer to the city center.
Shopping, Dining, and Community
Flowers Plantation — just minutes from Portofino — serves as the area's main retail and dining hub with grocery stores, restaurants, and everyday services. Downtown Clayton itself has developed a walkable Main Street with locally owned shops and seasonal community events, from the annual Clayton Harvest Festival to weekly farmers' markets. For outdoor enthusiasts, the Neuse River Greenway Trail offers miles of paved pathways, and Jordan Lake and Falls Lake are both within easy driving distance for boating and camping.
The Portofino Lifestyle
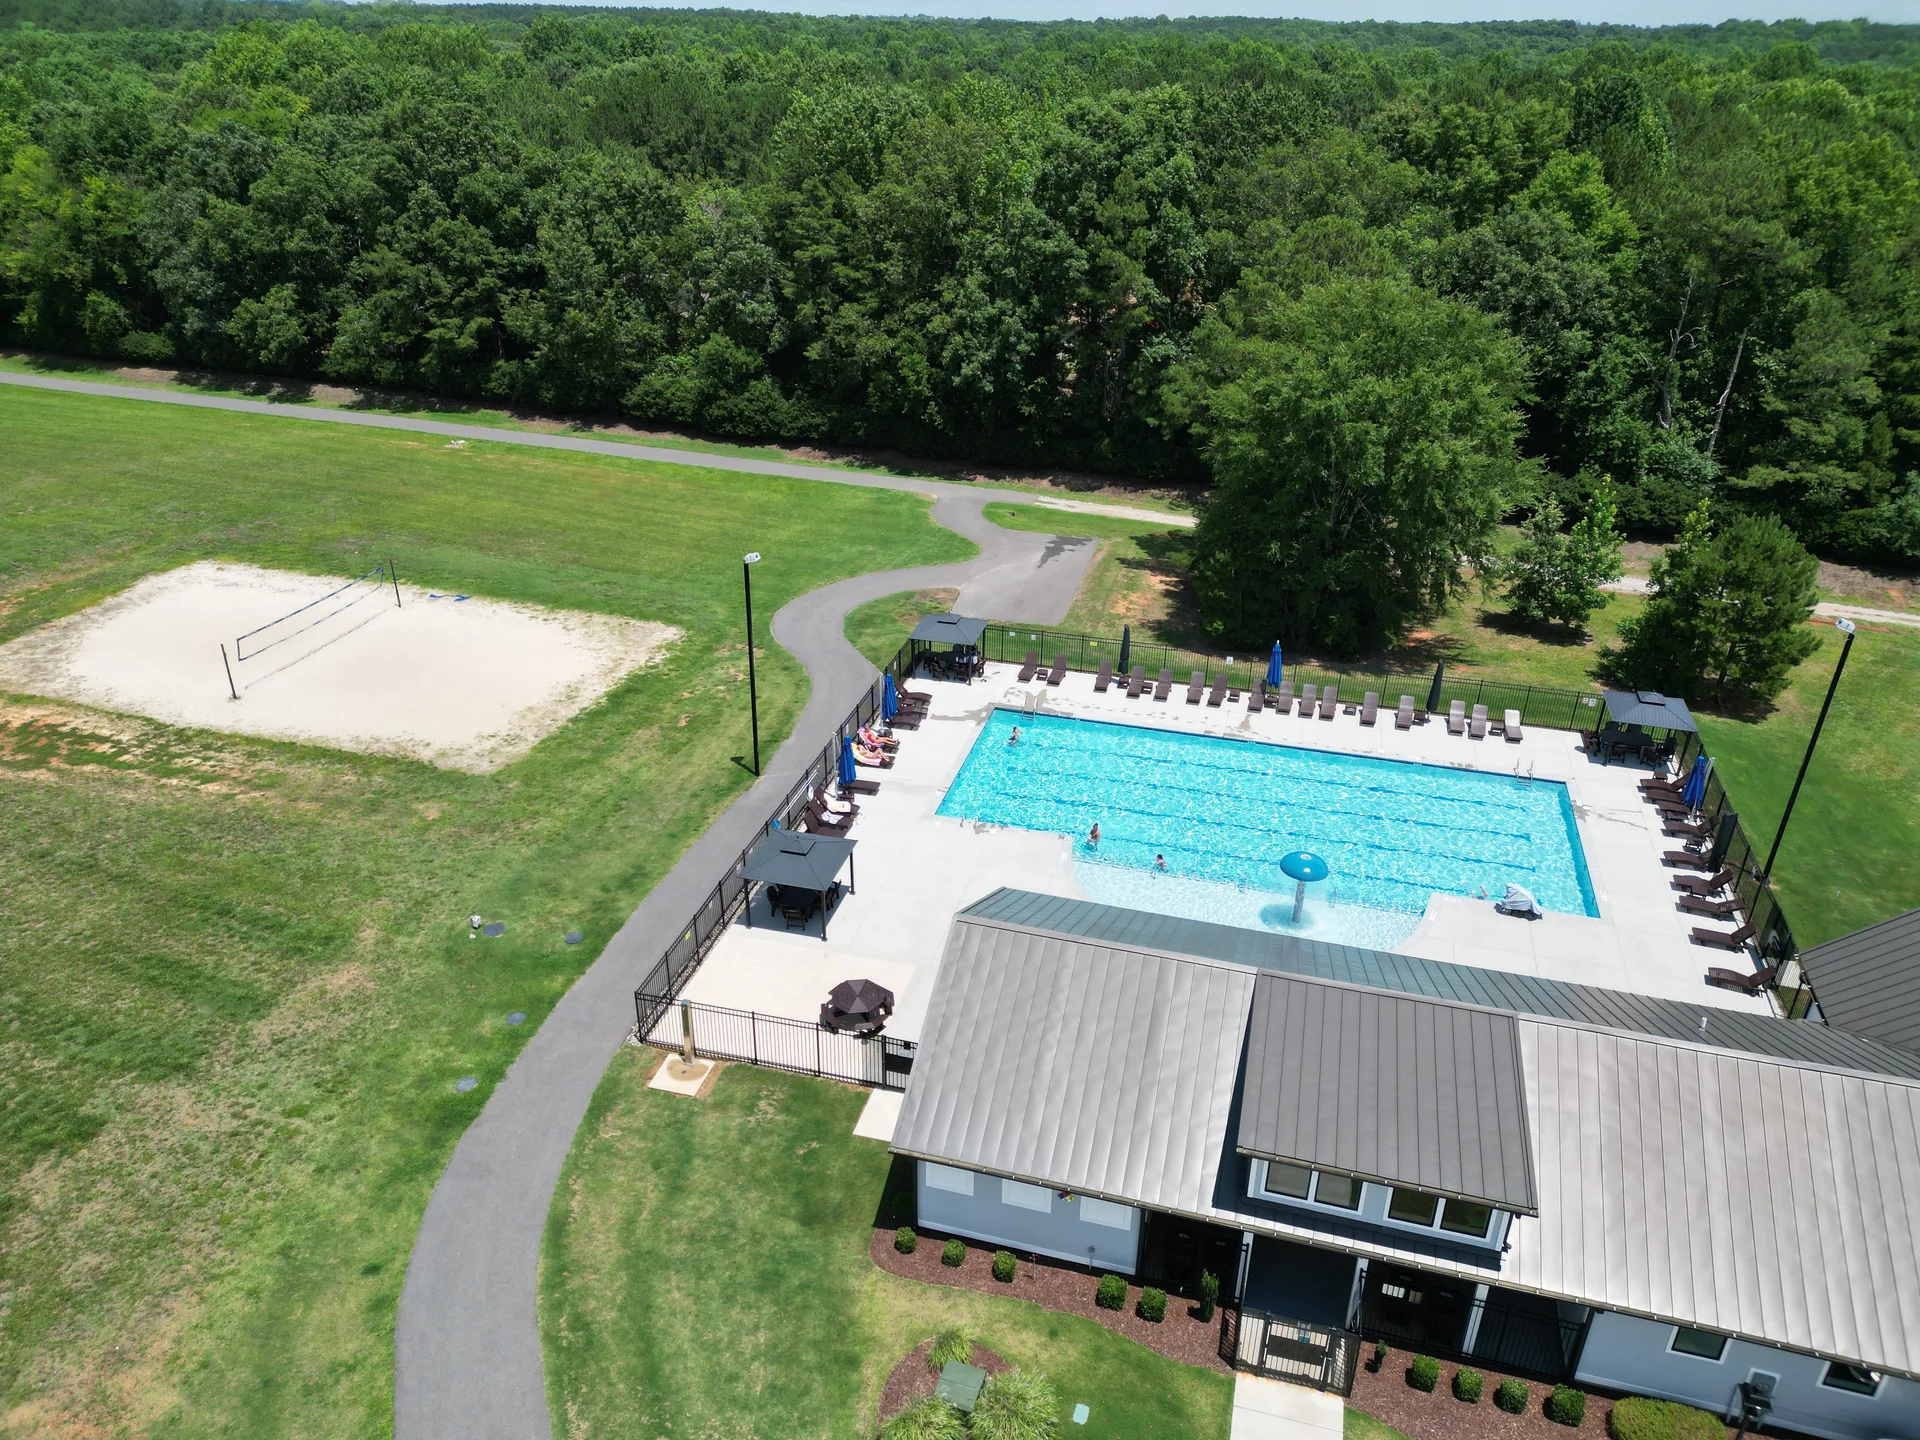
Living in Portofino means more than just owning a home — it means access to a resort-style community. Residents enjoy 7+ miles of private nature trails, two community pools with cabanas, a clubhouse, and the Portofino Equestrian Center where optional horse boarding is available. The community earned the NC Homebuilders Association Community of the Year Award and is a member of the Audubon International Signature Program, reflecting its commitment to environmental stewardship.
Why This Home Is a Smart Buy
The numbers tell a compelling story. Clayton offers stronger value per square foot than comparable neighborhoods closer to downtown Raleigh. A 3,561-square-foot home on a half-acre lot with premium finishes, a gourmet kitchen, and resort-style community amenities — in a gated neighborhood with an equestrian center — represents a quality-of-life proposition that's difficult to match in Wake County at any price.
Johnston County has seen steady appreciation as more buyers discover the balance of space, schools, and access that Clayton provides. For families who want room to grow without leaving the Triangle's economic orbit, this is a buy that makes sense today and holds its value tomorrow.
Ready to See It in Person?
Photos tell part of the story, but 297 Bonaventure Dr is the kind of home you need to walk through to fully appreciate. Whether you're relocating to the Triangle, upgrading for more space, or simply looking for a community that fits your lifestyle, Phil Slezak can help you every step of the way.
Schedule a private tour or book a video consultation today:
- Book a consultation: Schedule with Phil Slezak
- Call directly: 919-899-2320
- Email: info@philslezak.com
Phil leads one of the top-producing real estate teams in the Greater Triangle and Brunswick County areas — with over $200 million in sales. His innovative marketing approach and deep local expertise have helped thousands of clients achieve record-breaking results. Let him show you why 297 Bonaventure Dr could be your family's next home.

Phil leads one of the top-producing real estate teams in the Greater Triangle and Brunswick County areas, with over $200 million in sales and a growing footprint across North Carolina.